FeelDesign LogoFeelDesign

Modern Office Glass Floor Plan

Sophisticated Retail Collection
Sophisticated Retail Collection

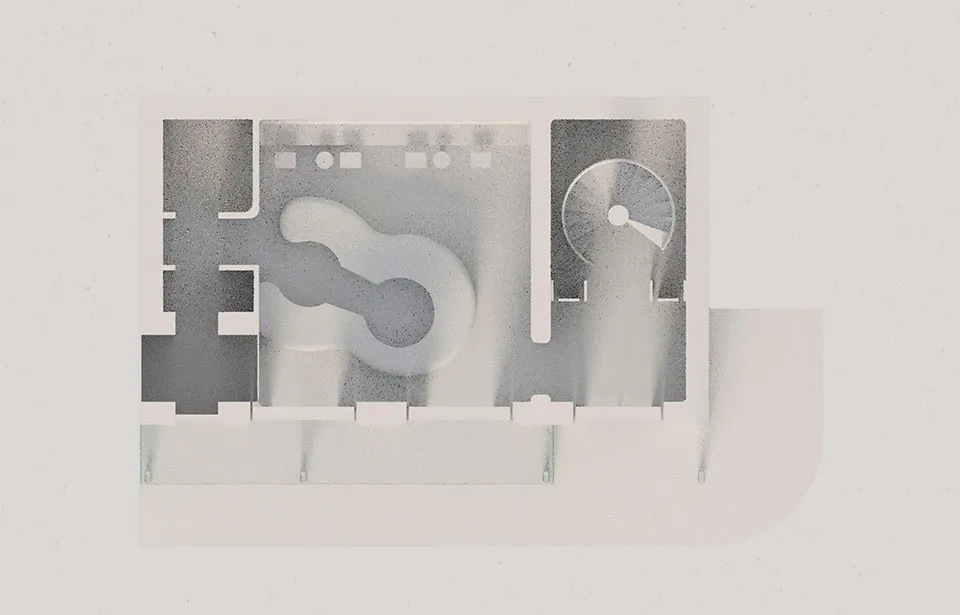
An overhead view of a modern office with glass partitions and open spaces.

Modern Office Glass Floor Plan

architecture · glass · floor plan

Modern Workspace showcasing Open Spaces and Glass Walls for Collaboration and Flexibility.

Tags

architecturemodernofficeglassfloor-plan

Modern Office Glass Floor Plan

architecture · glass · floor plan

Modern Workspace showcasing Open Spaces and Glass Walls for Collaboration and Flexibility.

Tags

architecturemodernofficeglassfloor-plan

About this design

An overhead view of a modern office with glass partitions and open spaces.

Style
architecture
Materials
glass
Subject
floor plan

Related architecture designs

  • Traditional wooden house with tiled roof surrounded by lush greenery.Traditional Wooden House with Tiled Roof
  • Modern brick building exterior with a sloping roof and stone pathwaysModern Brick Building Exterior
  • Floor plan of a resort with various architectural styles and features.Mixed Materials Resort Floor Plan
  • A modern house with a glass balcony overlooking a hillside.Modern House Glass Balcony
  • Cross-sectional architectural diagram of a modern residential building, showing interior and exterior details.Modern Residential Cuts Sections Paper
  • Sectional view of a modern residential building featuring glass walls and steel framing.Modern Residential Glass and Steel
  • A serene landscape featuring concrete structures amidst lush greenery and a serene pond, surrounded by rolling hills.Modern Landscape Concrete
  • A modern window with dark wooden siding, showcasing minimalist design elements.Modern Window Dark Wood

Modern Office Glass Floor Plan

Sophisticated Retail Collection

Sophisticated Retail Collection

An overhead view of a modern office with glass partitions and open spaces.

Modern Office Glass Floor Plan

architecture · glass · floor plan

Modern Workspace showcasing Open Spaces and Glass Walls for Collaboration and Flexibility.

Tags

architecturemodernofficeglassfloor-plan

Modern Office Glass Floor Plan

architecture · glass · floor plan

Modern Workspace showcasing Open Spaces and Glass Walls for Collaboration and Flexibility.

Tags

architecturemodernofficeglassfloor-plan

About this design

An overhead view of a modern office with glass partitions and open spaces.

Style
architecture
Materials
glass
Subject
floor plan

Related architecture designs

  • Traditional wooden house with tiled roof surrounded by lush greenery.Traditional Wooden House with Tiled Roof
  • Modern brick building exterior with a sloping roof and stone pathwaysModern Brick Building Exterior
  • Floor plan of a resort with various architectural styles and features.Mixed Materials Resort Floor Plan
  • A modern house with a glass balcony overlooking a hillside.Modern House Glass Balcony
  • Cross-sectional architectural diagram of a modern residential building, showing interior and exterior details.Modern Residential Cuts Sections Paper
  • Sectional view of a modern residential building featuring glass walls and steel framing.Modern Residential Glass and Steel
  • A serene landscape featuring concrete structures amidst lush greenery and a serene pond, surrounded by rolling hills.Modern Landscape Concrete
  • A modern window with dark wooden siding, showcasing minimalist design elements.Modern Window Dark Wood