FeelDesign LogoFeelDesign

Modern Office Interior with Glass Ceiling

Classic Office Interior
Classic Office Interior

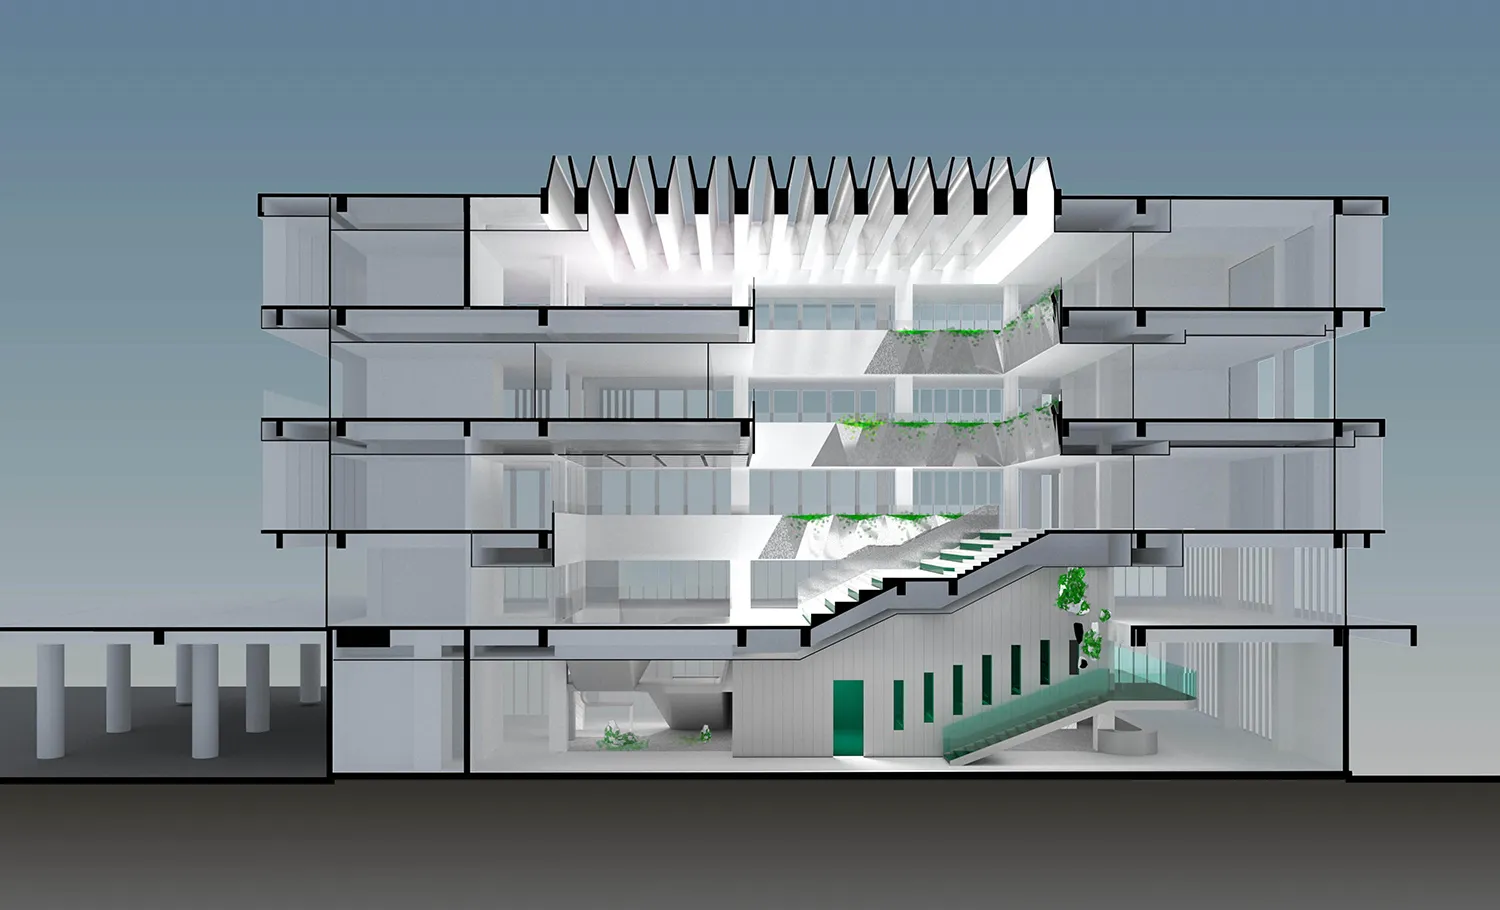
Cross-sectional view of a modern office building showing a glass ceiling.

Modern Office Interior with Glass Ceiling

architecture · glass · interior design

This image showcases the innovative use of glass ceilings in modern office buildings, enhancing natural lighting and creating an open, airy atmosphere.

Tags

modern-officeinterior-designglass-ceilinginnovationnatural-lighting

Modern Office Interior with Glass Ceiling

architecture · glass · interior design

This image showcases the innovative use of glass ceilings in modern office buildings, enhancing natural lighting and creating an open, airy atmosphere.

Tags

modern-officeinterior-designglass-ceilinginnovationnatural-lighting

About this design

Cross-sectional view of a modern office building showing a glass ceiling.

Style
architecture
Materials
glass
Subject
interior design

Related architecture designs

  • Aerial view of a modern residential layout featuring glass walls and concrete structure.Modern Residential Layout Glass Concrete
  • Modern residential architecture with brick exterior.Modern Residential Architecture with Brick
  • Modern residential house with a green rooftop and concrete exterior nestled among trees and bushes.Modern House with Green Roof and Concrete Exterior
  • A black-and-white architectural floor plan depicting a modern house with a swimming pool and patio area.Modern House Plan
  • A detailed 2D architectural floor plan of a restaurant highlighting lighting fixtures and tables.Restaurant Lighting Floor Plan
  • A concrete wall with geometric patternsConcrete Wall Design Pattern
  • Floor plan of a restaurant layout on paperRestaurant Layout Diagram
  • Architectural interior design featuring a modern triangular lighting feature.Modern Interior Triangle Lighting

Modern Office Interior with Glass Ceiling

Classic Office Interior

Classic Office Interior

Cross-sectional view of a modern office building showing a glass ceiling.

Modern Office Interior with Glass Ceiling

architecture · glass · interior design

This image showcases the innovative use of glass ceilings in modern office buildings, enhancing natural lighting and creating an open, airy atmosphere.

Tags

modern-officeinterior-designglass-ceilinginnovationnatural-lighting

Modern Office Interior with Glass Ceiling

architecture · glass · interior design

This image showcases the innovative use of glass ceilings in modern office buildings, enhancing natural lighting and creating an open, airy atmosphere.

Tags

modern-officeinterior-designglass-ceilinginnovationnatural-lighting

About this design

Cross-sectional view of a modern office building showing a glass ceiling.

Style
architecture
Materials
glass
Subject
interior design

Related architecture designs

  • Aerial view of a modern residential layout featuring glass walls and concrete structure.Modern Residential Layout Glass Concrete
  • Modern residential architecture with brick exterior.Modern Residential Architecture with Brick
  • Modern residential house with a green rooftop and concrete exterior nestled among trees and bushes.Modern House with Green Roof and Concrete Exterior
  • A black-and-white architectural floor plan depicting a modern house with a swimming pool and patio area.Modern House Plan
  • A detailed 2D architectural floor plan of a restaurant highlighting lighting fixtures and tables.Restaurant Lighting Floor Plan
  • A concrete wall with geometric patternsConcrete Wall Design Pattern
  • Floor plan of a restaurant layout on paperRestaurant Layout Diagram
  • Architectural interior design featuring a modern triangular lighting feature.Modern Interior Triangle Lighting