FeelDesign LogoFeelDesign

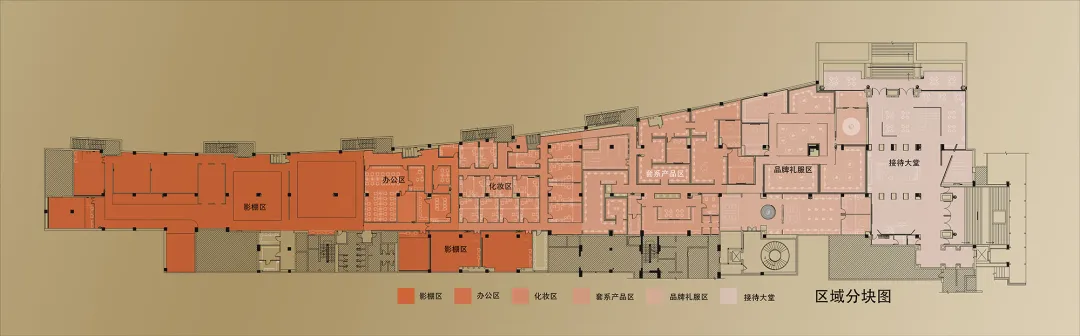
Modern Office Interior Space Blueprint

Chic Retail Space
Chic Retail Space

A detailed 2D blueprint of a modern office interior space, featuring neutral hues.

Modern Office Interior Space Blueprint

interior design · neutral hues · office space

Adjective office space showcasing contemporary design features.

Tags

officeinteriormodernneutraldesign

Modern Office Interior Space Blueprint

interior design · neutral hues · office space

Adjective office space showcasing contemporary design features.

Tags

officeinteriormodernneutraldesign

About this design

A detailed 2D blueprint of a modern office interior space, featuring neutral hues.

Style
interior design
Materials
neutral hues
Subject
office space

Related interior design designs

  • Modern office interior with wooden walls and flooring, showcasing sleek and minimalist design.Modern Office Interior
  • A modern office space featuring wooden furniture, glass walls, and metallic accents.Modern Office Interior with Wood, Glass, and Metal
  • Modern office interior with wooden shelves and green plants on a concrete floor.Modern Office Interior with Wooden Shelves and Con
  • Modern office space featuring wooden furniture and high ceilings.Modern Office Interior with Wooden Furniture
  • A detailed 2D architectural drawing of a modern office space with a central open area, multiple workstations, and a curved reModern Office Layout
  • Floor plan of a modern office layout showing various functional zones and dimensions.Modern Office Layout Plan
  • A modern office library with wooden flooring, concrete walls, and metallic shelving units.Modern Office Library With Wooden, Concrete, and M
  • Modern office lobby featuring curved wooden walls with integrated lighting.Modern Office Library Wood