FeelDesign LogoFeelDesign

Modern Office Lounge Floor Plan

Industrial Dining Project
Industrial Dining Project

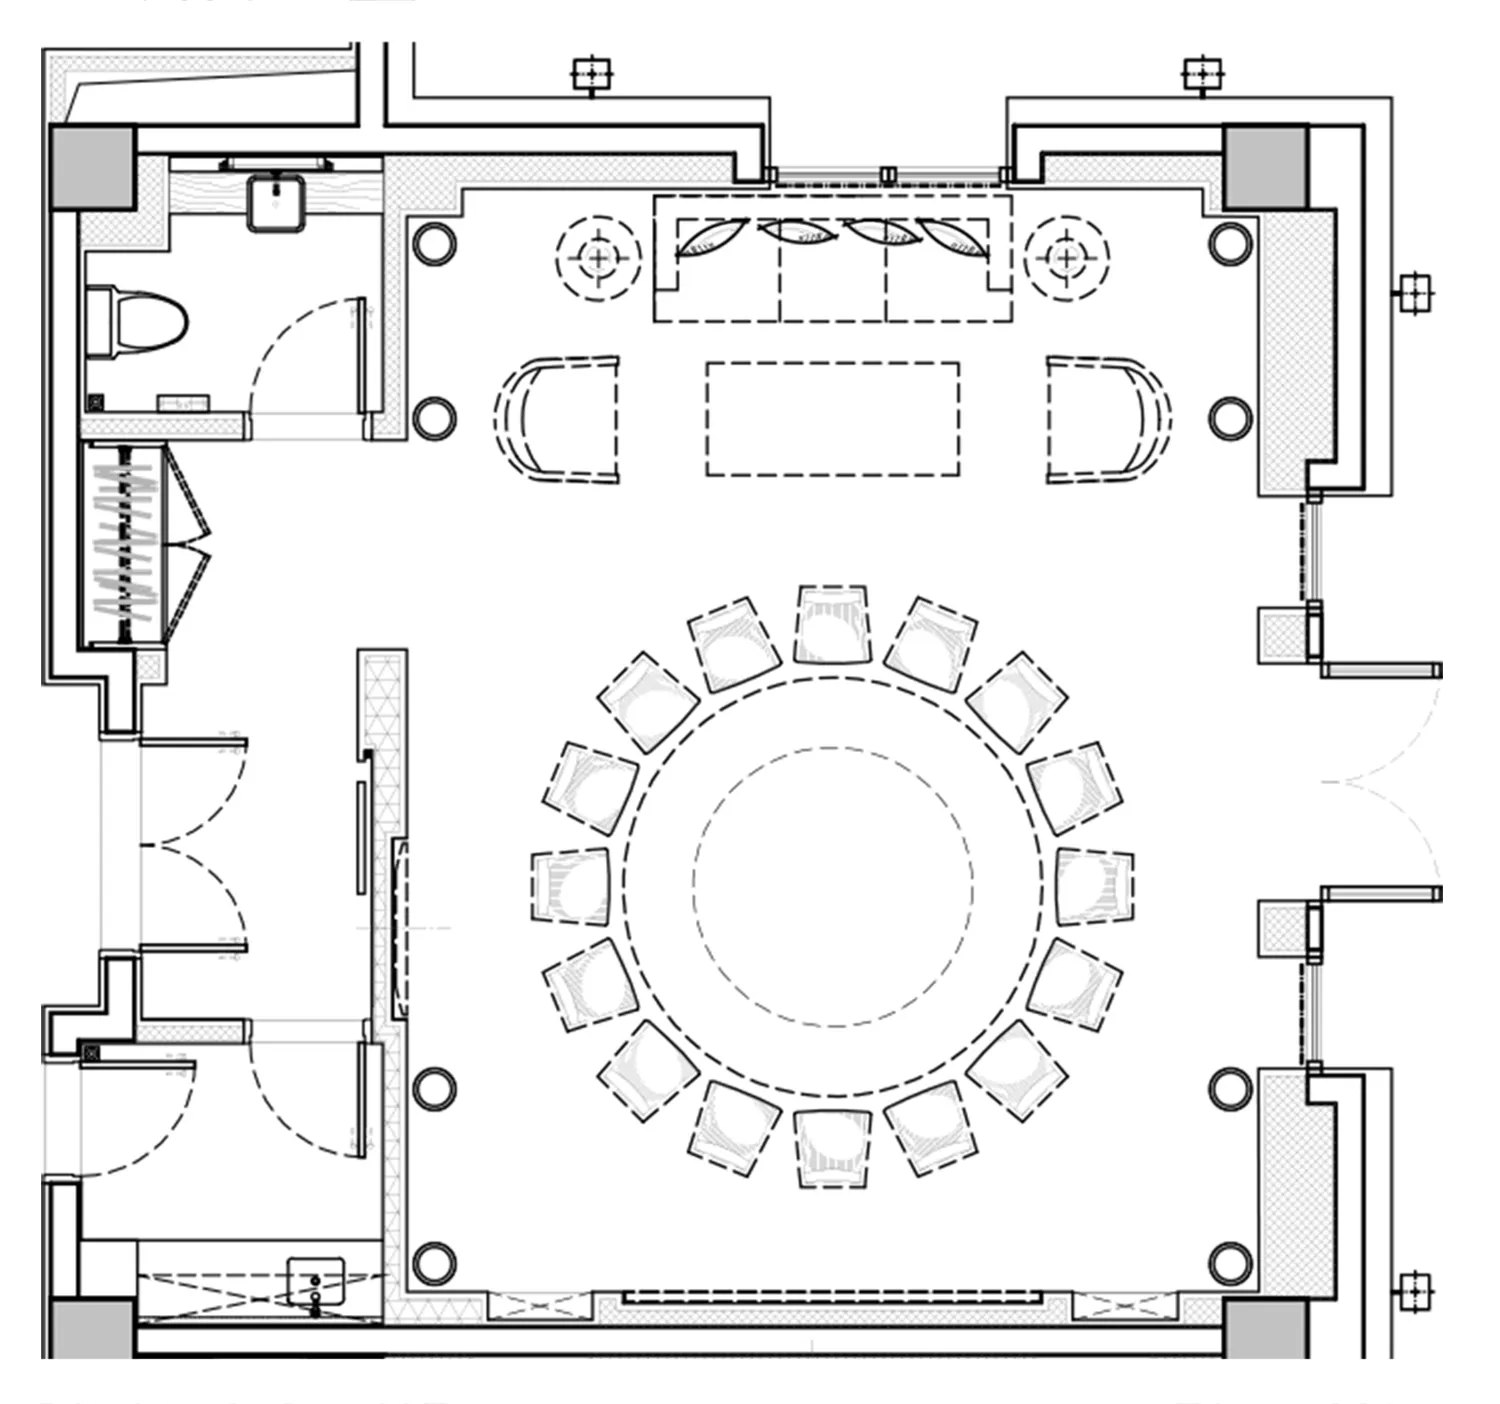
Black-and-white architectural drawing of a modern office lounge with a circular seating area and various functional zones.

Modern Office Lounge Floor Plan

architecture · material not visible · office lounge

Modern office lounge designed for collaboration and relaxation

Tags

modernofficeloungecollaborationrelaxation

Modern Office Lounge Floor Plan

architecture · material not visible · office lounge

Modern office lounge designed for collaboration and relaxation

Tags

modernofficeloungecollaborationrelaxation

About this design

Black-and-white architectural drawing of a modern office lounge with a circular seating area and various functional zones.

Style
architecture
Materials
material not visible
Subject
office lounge

Related architecture designs

  • A modern building featuring a stone and concrete exterior.Architectural Stone and Concrete Construction
  • Floor plan of a restaurant interior design showcasing tables, chairs, and kitchen layout.Restaurant Interior Design Floor Plan
  • A storefront with a green awning and white text.Green Awning Storefront
  • A 3D architectural rendering of a modern building with blue elements.Modern Blue Building Blueprint
  • A modern house with a concrete exterior and glass windows overlooking a landscape.Modern House Concrete Glass
  • A modern residential concrete home with a green lawn and a tree in front of a fence.Modern Residential Concrete Home
  • Minimalist architectural floor plan in black and whiteMinimalist Floor Plan
  • Modern house floor plan featuring a concrete foundation and various residential rooms and spaces.Modern House Plan | Concrete Foundation

Modern Office Lounge Floor Plan

Industrial Dining Project

Industrial Dining Project

Black-and-white architectural drawing of a modern office lounge with a circular seating area and various functional zones.

Modern Office Lounge Floor Plan

architecture · material not visible · office lounge

Modern office lounge designed for collaboration and relaxation

Tags

modernofficeloungecollaborationrelaxation

Modern Office Lounge Floor Plan

architecture · material not visible · office lounge

Modern office lounge designed for collaboration and relaxation

Tags

modernofficeloungecollaborationrelaxation

About this design

Black-and-white architectural drawing of a modern office lounge with a circular seating area and various functional zones.

Style
architecture
Materials
material not visible
Subject
office lounge

Related architecture designs

  • A modern building featuring a stone and concrete exterior.Architectural Stone and Concrete Construction
  • Floor plan of a restaurant interior design showcasing tables, chairs, and kitchen layout.Restaurant Interior Design Floor Plan
  • A storefront with a green awning and white text.Green Awning Storefront
  • A 3D architectural rendering of a modern building with blue elements.Modern Blue Building Blueprint
  • A modern house with a concrete exterior and glass windows overlooking a landscape.Modern House Concrete Glass
  • A modern residential concrete home with a green lawn and a tree in front of a fence.Modern Residential Concrete Home
  • Minimalist architectural floor plan in black and whiteMinimalist Floor Plan
  • Modern house floor plan featuring a concrete foundation and various residential rooms and spaces.Modern House Plan | Concrete Foundation