FeelDesign LogoFeelDesign

Modern Office Space

Stunning Floor Plan Design
Stunning Floor Plan Design

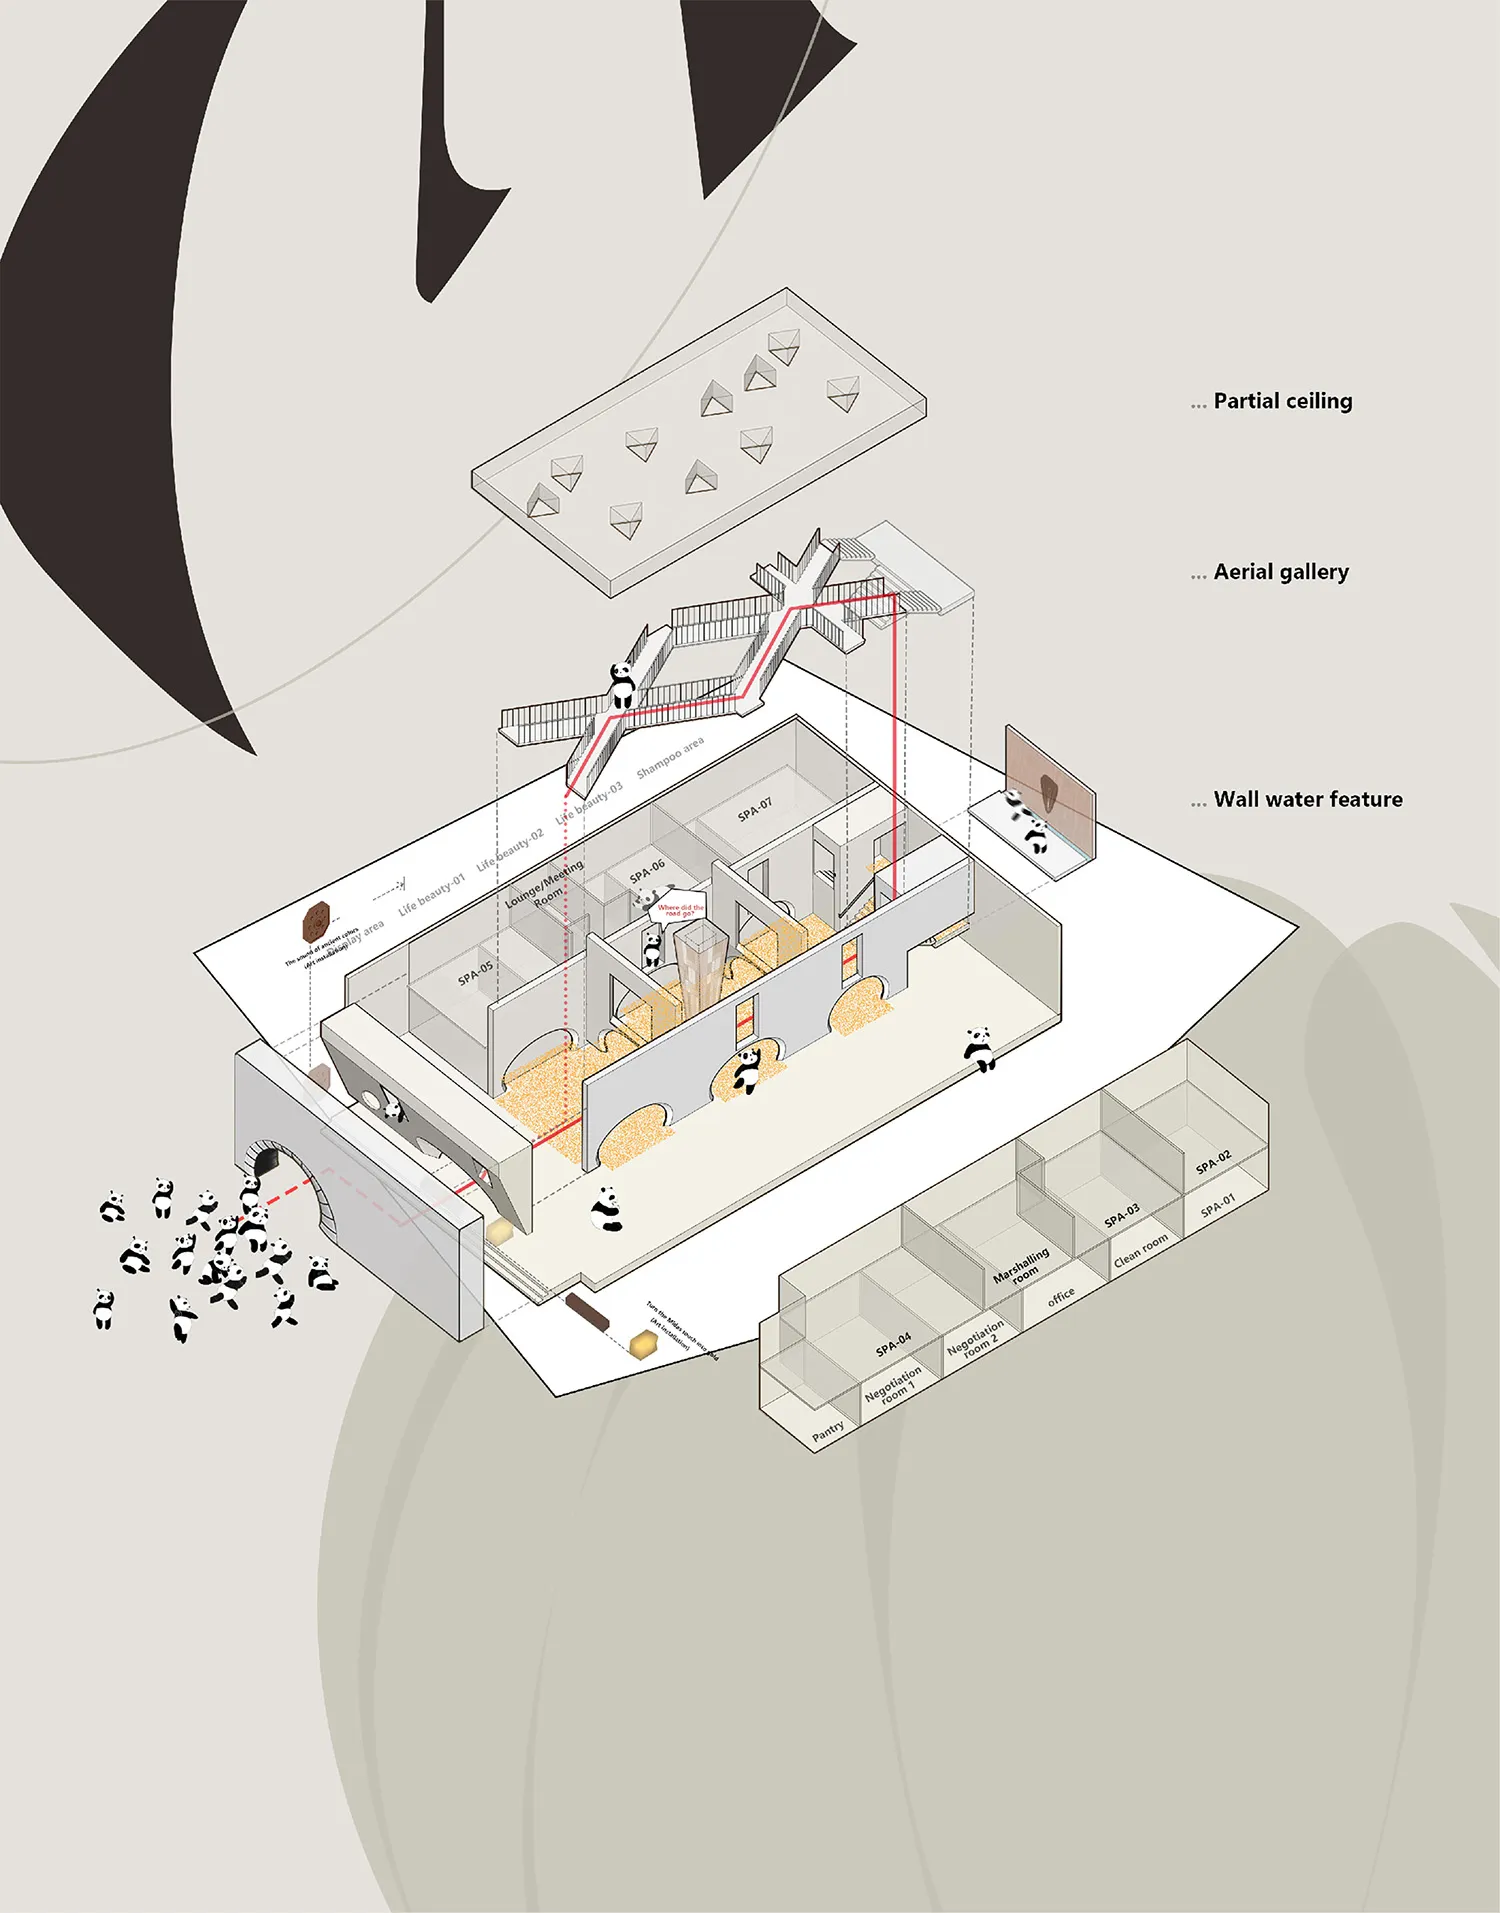
Interior design image of a modern office space, featuring open-plan workstations, meeting rooms, and a lounge area with a wal

Modern Office Space

modern · mixed · interior design

Modern Office Space showcasing Open-Plan Workstations and Meeting Rooms for Collaborative Environment.

Tags

moderninterior designofficeworkstationcollaboration

Modern Office Space

modern · mixed · interior design

Modern Office Space showcasing Open-Plan Workstations and Meeting Rooms for Collaborative Environment.

Tags

moderninterior designofficeworkstationcollaboration

About this design

Interior design image of a modern office space, featuring open-plan workstations, meeting rooms, and a lounge area with a wal

Style
modern
Materials
mixed
Subject
interior design

Related modern designs

  • A modern bar with concrete walls and a circular table with two glasses of water.Modern Bar Concrete
  • Interior of a modern cafe with concrete walls and circular cutouts.Modern Cafe Interior Concrete
  • Modern hotel lobby featuring metallic design elementsModern Hotel Lobby Metallic
  • Modern interior design featuring futuristic room with concrete and wooden materialsModern Interior Concrete Futuristic Room
  • A serene outdoor view of a modern white concrete building with warm indoor lighting and a reflective pond.Modern White Concrete Architecture
  • Minimalist modern building with concrete construction and geometric design elements.Modern Architecture Concrete
  • White modern apartments with large glass windows and balconies.Modern Concrete Apartments
  • Contemporary space featuring wooden furniture and marble accents.Modern Interior Design with Wood and Marble

Modern Office Space

Stunning Floor Plan Design

Stunning Floor Plan Design

Interior design image of a modern office space, featuring open-plan workstations, meeting rooms, and a lounge area with a wal

Modern Office Space

modern · mixed · interior design

Modern Office Space showcasing Open-Plan Workstations and Meeting Rooms for Collaborative Environment.

Tags

moderninterior designofficeworkstationcollaboration

Modern Office Space

modern · mixed · interior design

Modern Office Space showcasing Open-Plan Workstations and Meeting Rooms for Collaborative Environment.

Tags

moderninterior designofficeworkstationcollaboration

About this design

Interior design image of a modern office space, featuring open-plan workstations, meeting rooms, and a lounge area with a wal

Style
modern
Materials
mixed
Subject
interior design

Related modern designs

  • A modern bar with concrete walls and a circular table with two glasses of water.Modern Bar Concrete
  • Interior of a modern cafe with concrete walls and circular cutouts.Modern Cafe Interior Concrete
  • Modern hotel lobby featuring metallic design elementsModern Hotel Lobby Metallic
  • Modern interior design featuring futuristic room with concrete and wooden materialsModern Interior Concrete Futuristic Room
  • A serene outdoor view of a modern white concrete building with warm indoor lighting and a reflective pond.Modern White Concrete Architecture
  • Minimalist modern building with concrete construction and geometric design elements.Modern Architecture Concrete
  • White modern apartments with large glass windows and balconies.Modern Concrete Apartments
  • Contemporary space featuring wooden furniture and marble accents.Modern Interior Design with Wood and Marble