FeelDesign LogoFeelDesign

Modern Office Space - Black and White

Contemporary Dining Project
Contemporary Dining Project

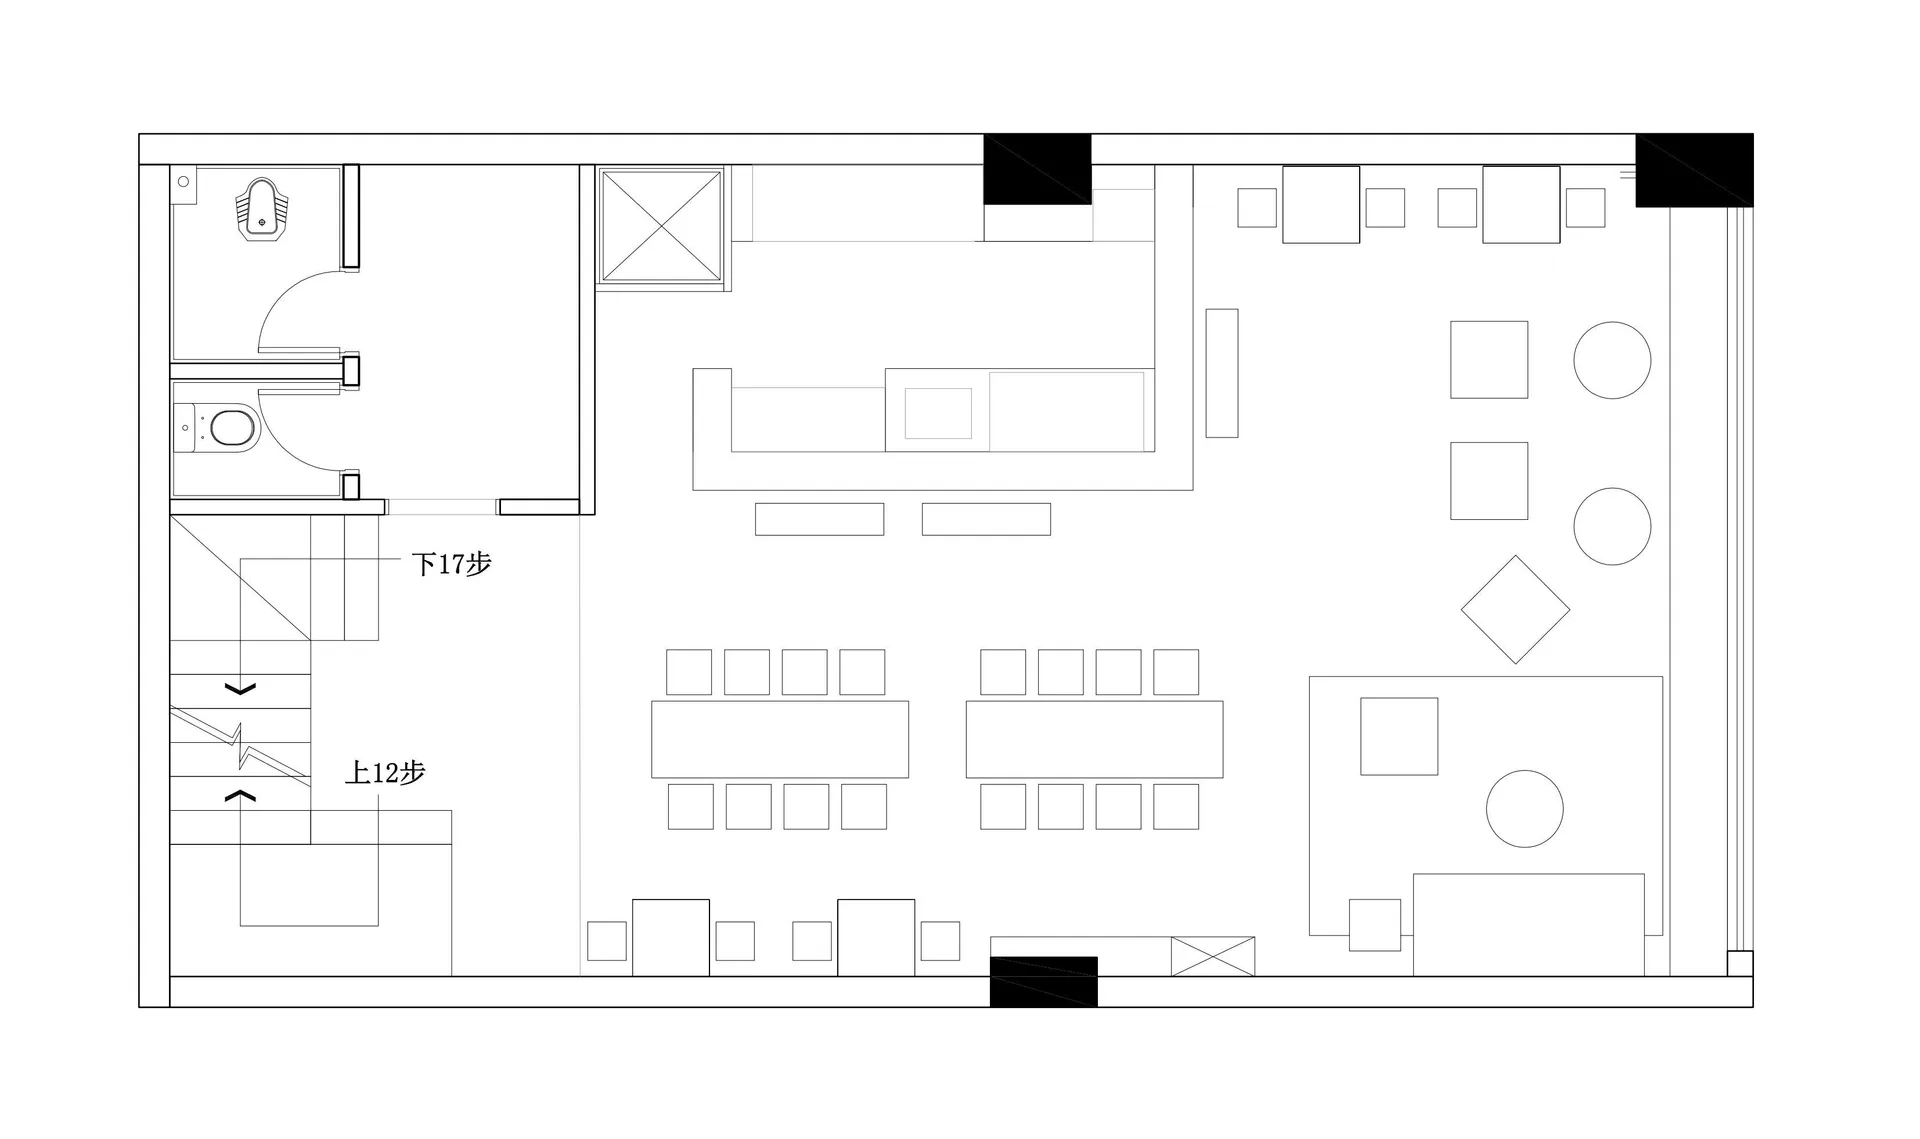
Modern black and white office space layout with furniture and fixtures.

Modern Office Space - Black and White

commercial interior · mixed materials · office space

A modern black and white office space layout showcasing furniture and fixtures.

Tags

modernofficeinteriorlayoutfurniture

Modern Office Space - Black and White

commercial interior · mixed materials · office space

A modern black and white office space layout showcasing furniture and fixtures.

Tags

modernofficeinteriorlayoutfurniture

About this design

Modern black and white office space layout with furniture and fixtures.

Style
commercial interior
Materials
mixed materials
Subject
office space

Related commercial interior designs

  • Restaurant layout with tile and concrete materials, featuring a central dining area and multiple seating options.Restaurant Floor Plan - Tile Concrete
  • An spacious interior design for a modern conference room featuring marble and glass materials.Modern Conference Room with Marble and Glass
  • Modern restaurant interior featuring concrete pillars, wooden furniture, and blue chairs.Modern Restaurant Concrete and Wood
  • 2D architectural drawing of a restaurant interior layout with functional zones and dimensions labeled.Restaurant Commercial Interior Floor Plan
  • Close-up view of a modern office partition system featuring sage green panels, warm wood ceiling, and exposed steel suspension hardware.Clean architectural lines meet contrasting textures in this modern commercial interior detail.
  • Modern industrial bakery interior featuring extensive terracotta tile walls, curved architectural elements, central display counters, and polished concrete floors.Warm terracotta tiles wrap around curved architectural forms in this industrial-style bakery and café.
  • Modern commercial interior with a pale yellow perforated metal wall, integrated floating shelves, cylindrical stainless steel bench, exposed concrete ceiling with visible ductwork and air conditioning unit.Industrial-style retail space featuring a custom perforated metal wall unit paired with a minimalist stainless steel bench.
  • Modern commercial showroom interior with wooden ceiling slats, concrete structural columns, architectural model display, dining area, and bed vignette in the background.A blurred figure walks through a sophisticated material exhibition space featuring warm wood ceilings and raw concrete surfaces.

Modern Office Space - Black and White

Contemporary Dining Project

Contemporary Dining Project

Modern black and white office space layout with furniture and fixtures.

Modern Office Space - Black and White

commercial interior · mixed materials · office space

A modern black and white office space layout showcasing furniture and fixtures.

Tags

modernofficeinteriorlayoutfurniture

Modern Office Space - Black and White

commercial interior · mixed materials · office space

A modern black and white office space layout showcasing furniture and fixtures.

Tags

modernofficeinteriorlayoutfurniture

About this design

Modern black and white office space layout with furniture and fixtures.

Style
commercial interior
Materials
mixed materials
Subject
office space

Related commercial interior designs

  • Restaurant layout with tile and concrete materials, featuring a central dining area and multiple seating options.Restaurant Floor Plan - Tile Concrete
  • An spacious interior design for a modern conference room featuring marble and glass materials.Modern Conference Room with Marble and Glass
  • Modern restaurant interior featuring concrete pillars, wooden furniture, and blue chairs.Modern Restaurant Concrete and Wood
  • 2D architectural drawing of a restaurant interior layout with functional zones and dimensions labeled.Restaurant Commercial Interior Floor Plan
  • Close-up view of a modern office partition system featuring sage green panels, warm wood ceiling, and exposed steel suspension hardware.Clean architectural lines meet contrasting textures in this modern commercial interior detail.
  • Modern industrial bakery interior featuring extensive terracotta tile walls, curved architectural elements, central display counters, and polished concrete floors.Warm terracotta tiles wrap around curved architectural forms in this industrial-style bakery and café.
  • Modern commercial interior with a pale yellow perforated metal wall, integrated floating shelves, cylindrical stainless steel bench, exposed concrete ceiling with visible ductwork and air conditioning unit.Industrial-style retail space featuring a custom perforated metal wall unit paired with a minimalist stainless steel bench.
  • Modern commercial showroom interior with wooden ceiling slats, concrete structural columns, architectural model display, dining area, and bed vignette in the background.A blurred figure walks through a sophisticated material exhibition space featuring warm wood ceilings and raw concrete surfaces.