FeelDesign LogoFeelDesign

Neutral-Tone Commercial Restaurant Plan

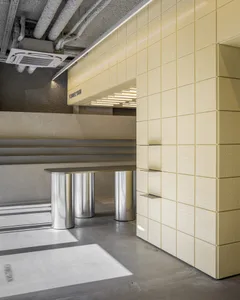
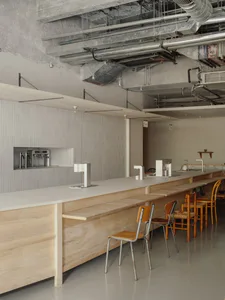
Minimalist Dining Space
Minimalist Dining Space

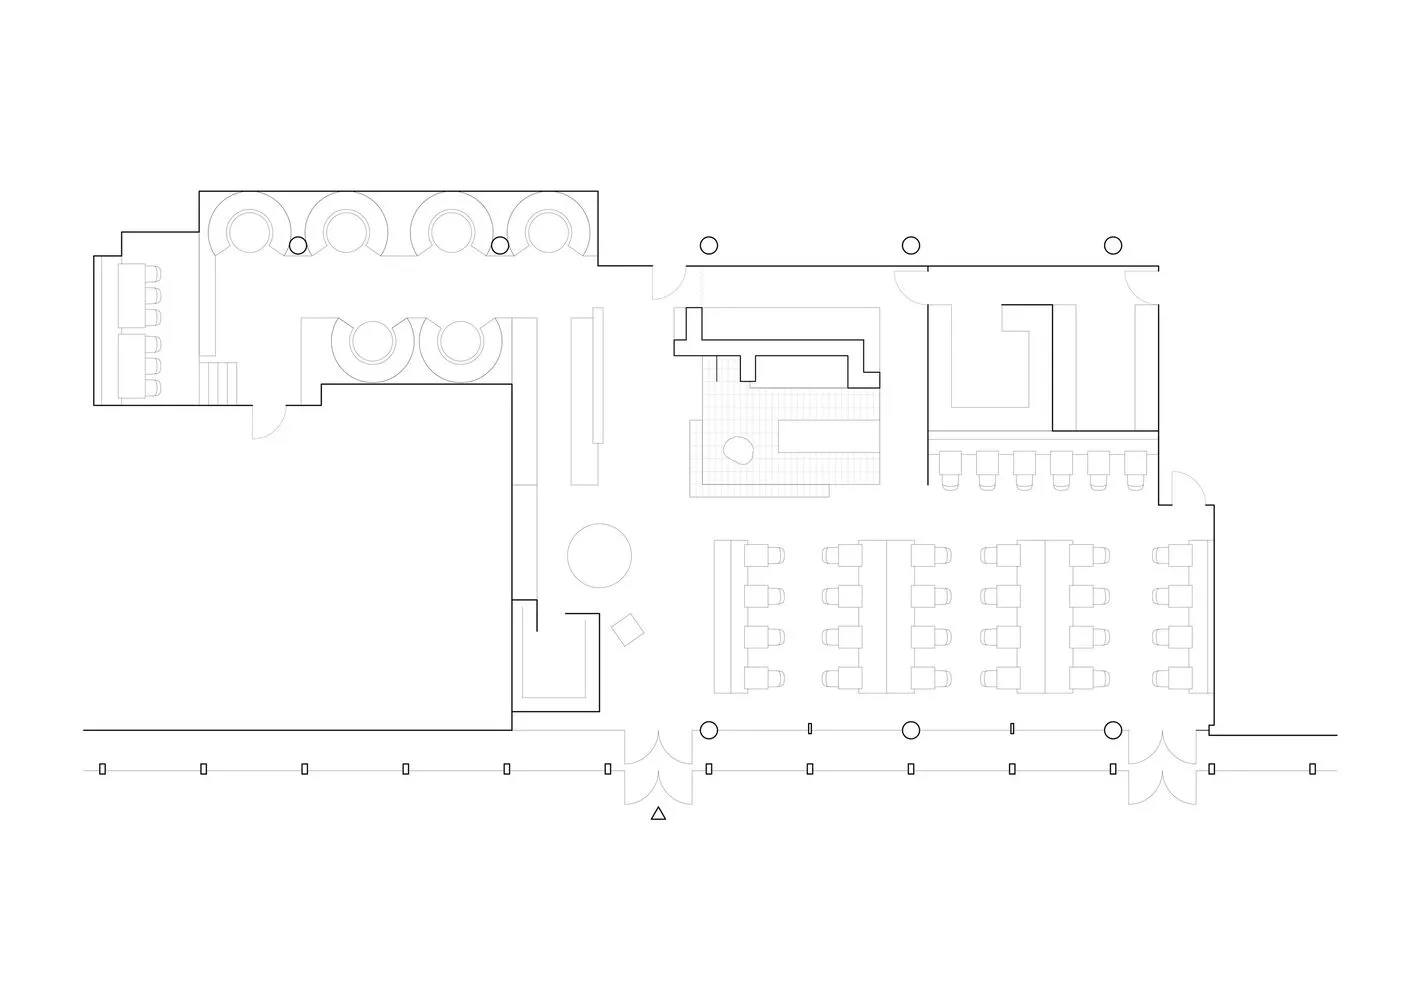
Floor plan of a modern, neutral-toned commercial restaurant showing open seating areas and kitchen layout.

Neutral-Tone Commercial Restaurant Plan

commercial interior · neutral tones · restaurant cafe

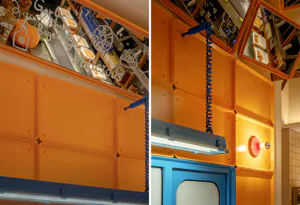
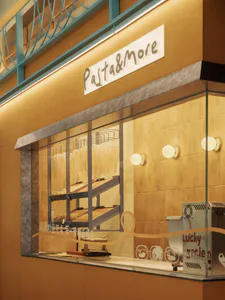
Modern Commercial Restaurant showcasing Emergency Exit Layout and Kitchen Area for Customer Experience.

Tags

commercial-interiorneutral-tonesmodern-restaurantcustomer-experienceemergency-exit-layout

Neutral-Tone Commercial Restaurant Plan

commercial interior · neutral tones · restaurant cafe

Modern Commercial Restaurant showcasing Emergency Exit Layout and Kitchen Area for Customer Experience.

Tags

commercial-interiorneutral-tonesmodern-restaurantcustomer-experienceemergency-exit-layout

About this design

Floor plan of a modern, neutral-toned commercial restaurant showing open seating areas and kitchen layout.

Style
commercial interior
Materials
neutral tones
Subject
restaurant cafe

Related commercial interior designs

  • Restaurant layout with tile and concrete materials, featuring a central dining area and multiple seating options.Restaurant Floor Plan - Tile Concrete
  • An spacious interior design for a modern conference room featuring marble and glass materials.Modern Conference Room with Marble and Glass
  • 2D architectural drawing of a restaurant interior layout with functional zones and dimensions labeled.Restaurant Commercial Interior Floor Plan
  • Wide view of a modern supermarket featuring a large stainless steel central display island filled with beverages, surrounded by refrigerated cases and industrial metal ceiling structure.A striking stainless steel central display structure anchors this modern supermarket interior under an exposed industrial ceiling.
  • Modern commercial reception area with dark wood ceiling, warm wood paneling, beige mosaic tile walls, polished concrete floor, and potted plants.Dramatic morning light casts long shadows across a serene commercial lobby featuring rich wood tones and tactile surfaces.
  • Modern cafe counter featuring speckled terrazzo walls, vertical wood slats, a large circular backlit ceiling fixture, and an illuminated brass sign reading 'CAFE for Mi'.Warm layered textures and dramatic circular lighting define this sophisticated cafe reception area.
  • A minimalistic conference room with a long rectangular table surrounded by chairs, white walls, spherical light fixtures, andModern Commercial Interior Conference Room
  • Interior view of a modern coffee shop featuring concrete and metal elements.Contemporary Coffee Shop Concrete & Metal

Neutral-Tone Commercial Restaurant Plan

Minimalist Dining Space

Minimalist Dining Space

Floor plan of a modern, neutral-toned commercial restaurant showing open seating areas and kitchen layout.

Neutral-Tone Commercial Restaurant Plan

commercial interior · neutral tones · restaurant cafe

Modern Commercial Restaurant showcasing Emergency Exit Layout and Kitchen Area for Customer Experience.

Tags

commercial-interiorneutral-tonesmodern-restaurantcustomer-experienceemergency-exit-layout

Neutral-Tone Commercial Restaurant Plan

commercial interior · neutral tones · restaurant cafe

Modern Commercial Restaurant showcasing Emergency Exit Layout and Kitchen Area for Customer Experience.

Tags

commercial-interiorneutral-tonesmodern-restaurantcustomer-experienceemergency-exit-layout

About this design

Floor plan of a modern, neutral-toned commercial restaurant showing open seating areas and kitchen layout.

Style
commercial interior
Materials
neutral tones
Subject
restaurant cafe

Related commercial interior designs

  • Restaurant layout with tile and concrete materials, featuring a central dining area and multiple seating options.Restaurant Floor Plan - Tile Concrete
  • An spacious interior design for a modern conference room featuring marble and glass materials.Modern Conference Room with Marble and Glass
  • 2D architectural drawing of a restaurant interior layout with functional zones and dimensions labeled.Restaurant Commercial Interior Floor Plan
  • Wide view of a modern supermarket featuring a large stainless steel central display island filled with beverages, surrounded by refrigerated cases and industrial metal ceiling structure.A striking stainless steel central display structure anchors this modern supermarket interior under an exposed industrial ceiling.
  • Modern commercial reception area with dark wood ceiling, warm wood paneling, beige mosaic tile walls, polished concrete floor, and potted plants.Dramatic morning light casts long shadows across a serene commercial lobby featuring rich wood tones and tactile surfaces.
  • Modern cafe counter featuring speckled terrazzo walls, vertical wood slats, a large circular backlit ceiling fixture, and an illuminated brass sign reading 'CAFE for Mi'.Warm layered textures and dramatic circular lighting define this sophisticated cafe reception area.
  • A minimalistic conference room with a long rectangular table surrounded by chairs, white walls, spherical light fixtures, andModern Commercial Interior Conference Room
  • Interior view of a modern coffee shop featuring concrete and metal elements.Contemporary Coffee Shop Concrete & Metal