FeelDesign LogoFeelDesign

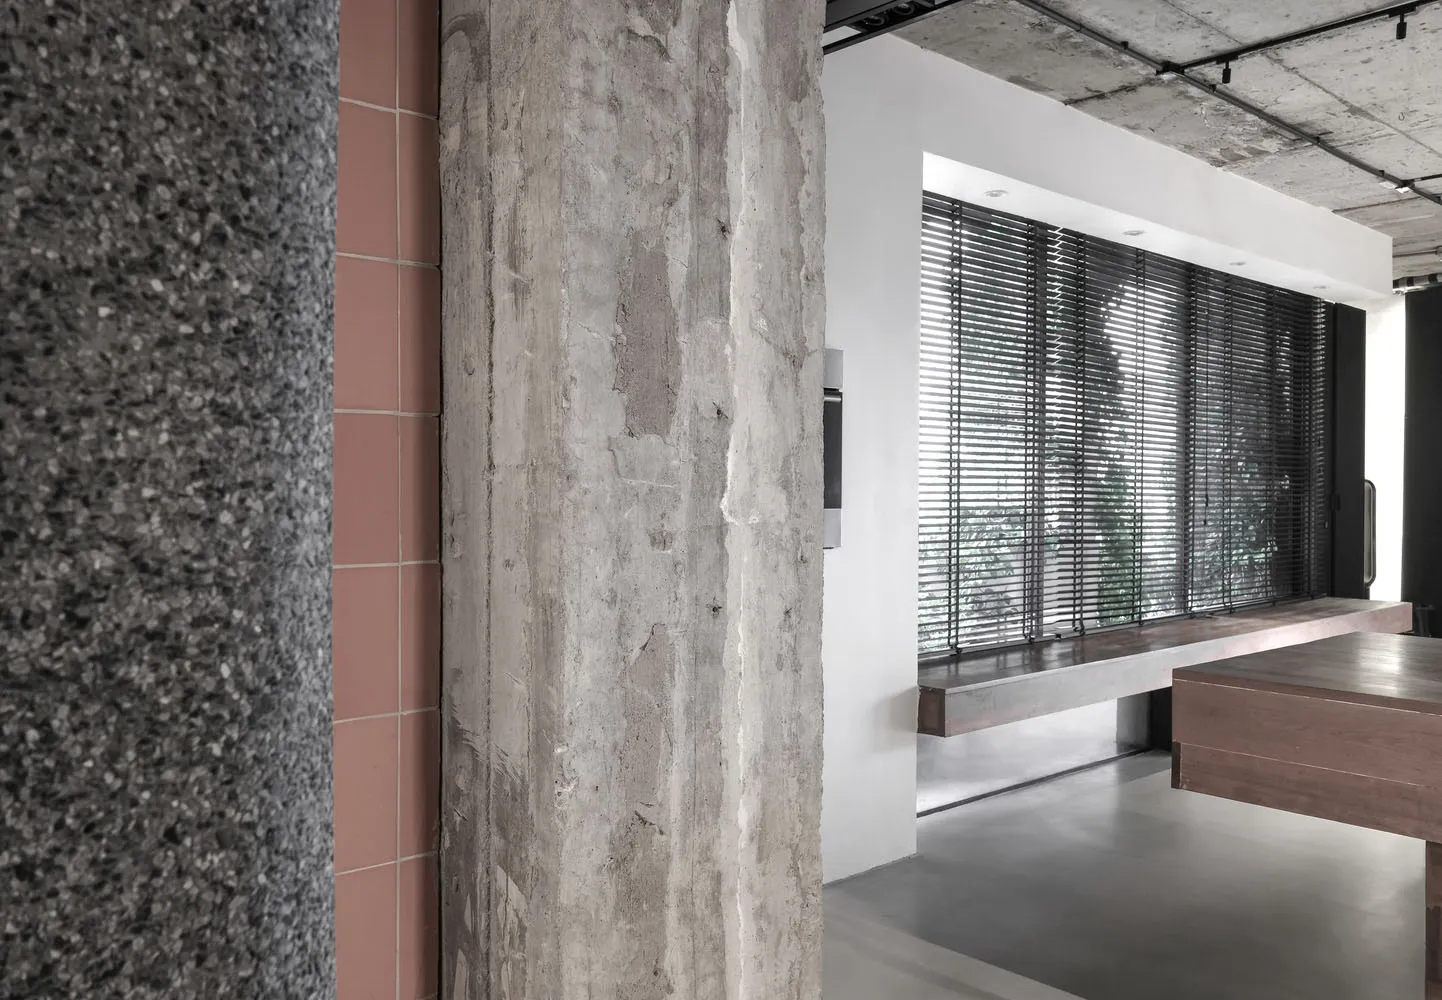
Modern Office Space: Concrete Columns

Industrial Kitchen Project
Industrial Kitchen Project

A modern office space featuring concrete columns and a minimalist design aesthetic.

Modern Office Space: Concrete Columns

architecture · concrete · modern office space

Modern office space with concrete columns and minimalist design. This office space showcases sleek, industrial-style features with a focus on open-plan collab

Tags

architecturemodern-officeconcrete-columnsminimalist-designindustrial-style

Modern Office Space: Concrete Columns

architecture · concrete · modern office space

Modern office space with concrete columns and minimalist design. This office space showcases sleek, industrial-style features with a focus on open-plan collab

Tags

architecturemodern-officeconcrete-columnsminimalist-designindustrial-style

About this design

A modern office space featuring concrete columns and a minimalist design aesthetic.

Style
architecture
Materials
concrete
Subject
modern office space

Related architecture designs

  • A detailed blueprint of a modern house showing various rooms and layouts.Modern House Floor Plan
  • A restaurant interior plan with concrete material.Restaurant Interior Plan Concrete
  • A modern exterior building with concrete walls and a glass door, surrounded by greenery.Modern Exterior Concrete
  • Floor plan of an event space with concrete floorsEvent Space with Concrete Floors Plan
  • Modern house exterior with wooden siding and large windows surrounded by trees.Modern House Exterior with Wooden Siding
  • Modern interior space with concrete floors and a ceiling garden.Modern Interior Concrete Floor Plan
  • An isometric architectural rendering of a modern interior living room designed with circular elements and contemporary decor.Modern Interior Living Room Circular
  • A wooden architectural model with intricate details.Architectural Model Wood

Modern Office Space: Concrete Columns

Industrial Kitchen Project

Industrial Kitchen Project

A modern office space featuring concrete columns and a minimalist design aesthetic.

Modern Office Space: Concrete Columns

architecture · concrete · modern office space

Modern office space with concrete columns and minimalist design. This office space showcases sleek, industrial-style features with a focus on open-plan collab

Tags

architecturemodern-officeconcrete-columnsminimalist-designindustrial-style

Modern Office Space: Concrete Columns

architecture · concrete · modern office space

Modern office space with concrete columns and minimalist design. This office space showcases sleek, industrial-style features with a focus on open-plan collab

Tags

architecturemodern-officeconcrete-columnsminimalist-designindustrial-style

About this design

A modern office space featuring concrete columns and a minimalist design aesthetic.

Style
architecture
Materials
concrete
Subject
modern office space

Related architecture designs

  • A detailed blueprint of a modern house showing various rooms and layouts.Modern House Floor Plan
  • A restaurant interior plan with concrete material.Restaurant Interior Plan Concrete
  • A modern exterior building with concrete walls and a glass door, surrounded by greenery.Modern Exterior Concrete
  • Floor plan of an event space with concrete floorsEvent Space with Concrete Floors Plan
  • Modern house exterior with wooden siding and large windows surrounded by trees.Modern House Exterior with Wooden Siding
  • Modern interior space with concrete floors and a ceiling garden.Modern Interior Concrete Floor Plan
  • An isometric architectural rendering of a modern interior living room designed with circular elements and contemporary decor.Modern Interior Living Room Circular
  • A wooden architectural model with intricate details.Architectural Model Wood