FeelDesign LogoFeelDesign

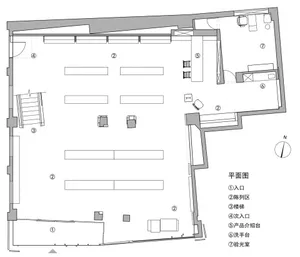
Modern Office Space Concrete Floor Plan

Minimalist Floor Plan Collection
Minimalist Floor Plan Collection

A 2D architectural drawing of a modern office space with a concrete floor plan.

Modern Office Space Concrete Floor Plan

architecture · concrete · interior design

Modern Office Space showcasing Concrete Floor Plan for Workspace Design

Tags

modern architectureoffice designconcrete interiorsworkspace layoutfunctional design

Modern Office Space Concrete Floor Plan

architecture · concrete · interior design

Modern Office Space showcasing Concrete Floor Plan for Workspace Design

Tags

modern architectureoffice designconcrete interiorsworkspace layoutfunctional design

About this design

A 2D architectural drawing of a modern office space with a concrete floor plan.

Style
architecture
Materials
concrete
Subject
interior design

Related architecture designs

  • A modern office space featuring concrete flooring and glass partitionsModern Office Space Concrete and Glass
  • An image of a modern office space with exposed concrete walls and glass walls. The office features a wooden bookshelf filledModern Office Space Concrete Glass
  • A modern office space featuring concrete, glass, and metal elements.Modern Office Space with Concrete, Glass, and Meta
  • Isometric view of a modern office space featuring concrete, glass, and steel materials.Modern Office Space Modernity
  • An architectural floor plan of a modern office space with a central concrete entrance and meeting areas.
Modern Office Space Concrete Middle Entrance
  • 2D architectural drawing of a modern office space.Modern Office Space Digital Rendering
  • Simplified architectural rendering of a modern office space featuring open-plan layouts and natural light.Modern Office Space
  • Floor plan of a modern office space featuring various rooms and areas including conference rooms, workstations, and an open pModern Office Space Flooring Plan