FeelDesign LogoFeelDesign

Modern Office Space Concrete Floor Plan

Minimalist Retail Space
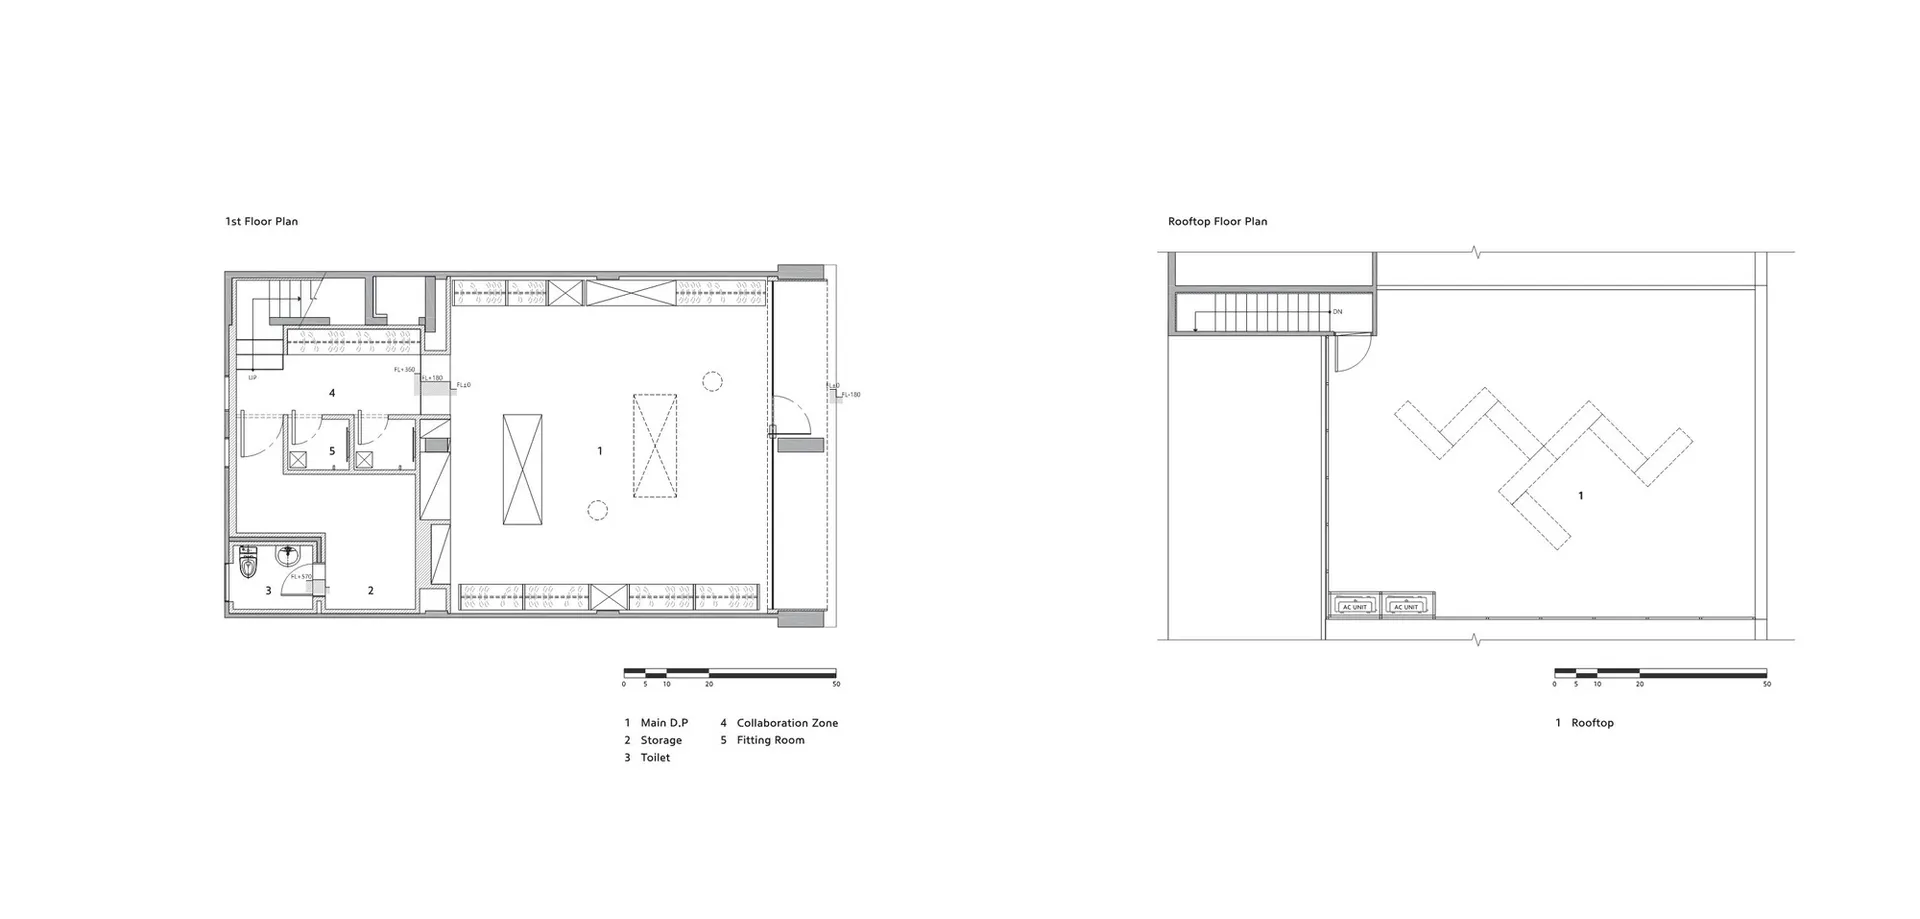
Minimalist Retail Space

Modern office space with concrete floor and minimalist design.

Modern Office Space Concrete Floor Plan

architectural · concrete · office space

A modern office space featuring a minimalist design with concrete flooring.

Tags

modernofficespaceconcretefloor_plan

Modern Office Space Concrete Floor Plan

architectural · concrete · office space

A modern office space featuring a minimalist design with concrete flooring.

Tags

modernofficespaceconcretefloor_plan

About this design

Modern office space with concrete floor and minimalist design.

Style
architectural
Materials
concrete
Subject
office space

Related architectural designs

  • A detailed architectural floor plan depicting the layout and functional zones of a residential or commercial building. IncludArchitectural Floor Plan
  • Concrete exterior of a modern residential home with a small courtyard and a single adult and child standing at the entrance.Modern Residential Concrete Exterior
  • A modern bookstore with wooden shelves, books, and a desk.Modern Bookstore with Wooden Shelves
  • A photograph of modern apartment buildings with concrete facades and large windows.Modern Apartments Concrete Exteriors Concrete Look
  • Modern glass storefront with concrete base and metal accentsModern Glass Retail Storefront Concrete
  • Modern residential floor plan with bedrooms, living areas, and bathroomsModern Residential Floor Plan
  • Modern building with geometric metal storefrontModern Metal Architecture Sculpture
  • Concrete patio overlooking the ocean with a modern architectural design.Architectural Patio with Ocean View and Concrete

Modern Office Space Concrete Floor Plan

Minimalist Retail Space

Minimalist Retail Space

Modern office space with concrete floor and minimalist design.

Modern Office Space Concrete Floor Plan

architectural · concrete · office space

A modern office space featuring a minimalist design with concrete flooring.

Tags

modernofficespaceconcretefloor_plan

Modern Office Space Concrete Floor Plan

architectural · concrete · office space

A modern office space featuring a minimalist design with concrete flooring.

Tags

modernofficespaceconcretefloor_plan

About this design

Modern office space with concrete floor and minimalist design.

Style
architectural
Materials
concrete
Subject
office space

Related architectural designs

  • A detailed architectural floor plan depicting the layout and functional zones of a residential or commercial building. IncludArchitectural Floor Plan
  • Concrete exterior of a modern residential home with a small courtyard and a single adult and child standing at the entrance.Modern Residential Concrete Exterior
  • A modern bookstore with wooden shelves, books, and a desk.Modern Bookstore with Wooden Shelves
  • A photograph of modern apartment buildings with concrete facades and large windows.Modern Apartments Concrete Exteriors Concrete Look
  • Modern glass storefront with concrete base and metal accentsModern Glass Retail Storefront Concrete
  • Modern residential floor plan with bedrooms, living areas, and bathroomsModern Residential Floor Plan
  • Modern building with geometric metal storefrontModern Metal Architecture Sculpture
  • Concrete patio overlooking the ocean with a modern architectural design.Architectural Patio with Ocean View and Concrete