FeelDesign LogoFeelDesign

Modern Patio Concrete Floor Plan

Classic Floor Plan Design
Classic Floor Plan Design

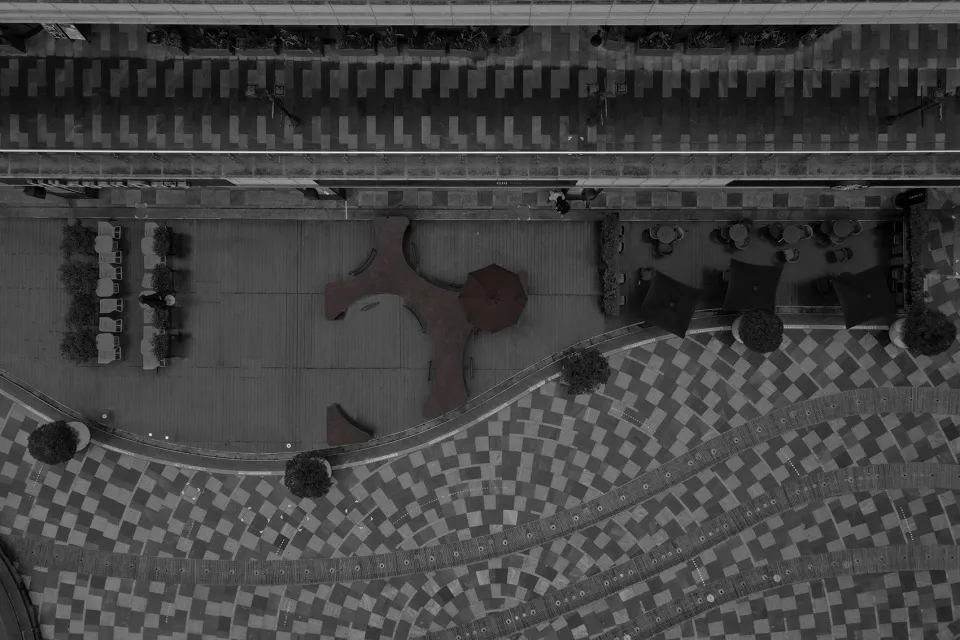
Aerial view of a modern patio constructed from concrete.

Modern Patio Concrete Floor Plan

architectural · concrete · patio

Concrete patio featuring modern design, perfect for outdoor gatherings and relaxation.

Tags

modernpatioconcreteoutdoorarchitectural

Modern Patio Concrete Floor Plan

architectural · concrete · patio

Concrete patio featuring modern design, perfect for outdoor gatherings and relaxation.

Tags

modernpatioconcreteoutdoorarchitectural

About this design

Aerial view of a modern patio constructed from concrete.

Style
architectural
Materials
concrete
Subject
patio

Related architectural designs

  • Modern, prefabricated houses surrounded by snowy, wooded terrain.Modern Prefab Houses in Winter
  • Modern private residence exterior featuring a wooden Sliding Gate with lush greenery surrounding it.Modern Private Residence Wooden Gate
  • Modern building facade featuring red brick and extensive glass.Modern Red Brick and Glass Facade
  • Modern residential architecture featuring wood, concrete, and glass materials.Modern Residence: Wood, Concrete, Glass
  • Aerial view of a modern residential architecture featuring mixed materialsModern Residential Architecture Mixed Materials
  • A modern residential building with concrete and glass exteriors.Modern Residential Building Concrete Glass
  • Aerial view of a modern residential house surrounded by green grass and trees.Modern Residential Cement Grass
  • Concrete exterior of a modern residential home with a small courtyard and a single adult and child standing at the entrance.Modern Residential Concrete Exterior