FeelDesign LogoFeelDesign

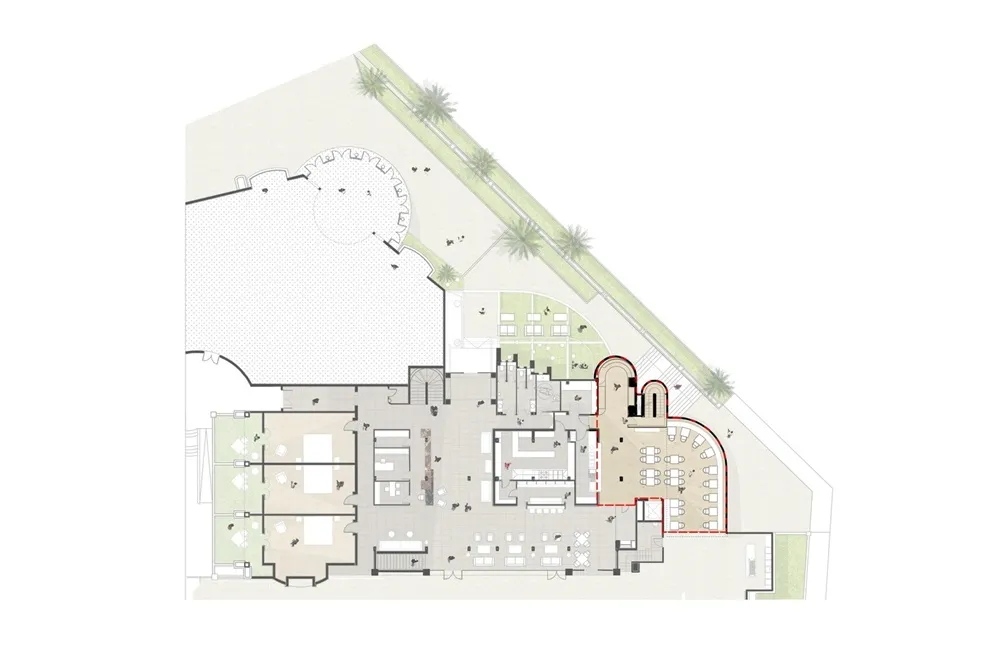
Modern Office Space Floor Plan

Chic Dining Design
Chic Dining Design

Floor plan of a modern office space with various rooms and seating arrangements.

Modern Office Space Floor Plan

architectural design · mixed materials · building layout

A detailed architectural drawing of a modern office layout featuring multiple workstations and collaborative spaces.

Tags

modernofficespacefloor-planarchitectural

Modern Office Space Floor Plan

architectural design · mixed materials · building layout

A detailed architectural drawing of a modern office layout featuring multiple workstations and collaborative spaces.

Tags

modernofficespacefloor-planarchitectural

About this design

Floor plan of a modern office space with various rooms and seating arrangements.

Style
architectural design
Materials
mixed materials
Subject
building layout

Related architectural design designs

  • Contemporary office space featuring glass cabinets and sleek modern design elements.Modern Office Space With Glass Cabinets
  • Floor plan of a modern office with open-plan spaces.Modern Office Space Blueprint
  • A modern outdoor lounge area with a fire pit and seating.Modern Outdoor Concrete Lounge
  • Outdoor wooden dining area with a table set for a meal, featuring a pergola and a scenic mountain backdrop.Modern Outdoor Dining Wooden Table
  • Modern outdoor living space with concrete and wood elements.Modern Outdoor Living Concrete and Wood
  • A modern, outdoor seating area with wooden chairs and tables, surrounded by brick walls and concrete structural elements.Modern Outdoor Space with Brick and Concrete Mater
  • Modern patio with black and white striped chairs, concrete walls, and greenery.Modern Outdoor Space with Concrete Furniture in Bl
  • A modern outdoor wooden pool deck with clear water and blue lattice chairs.Modern Outdoor Space with Wood Finish Pool