FeelDesign LogoFeelDesign

Modern Office Space Blueprint

Stunning Dining Collection
Stunning Dining Collection

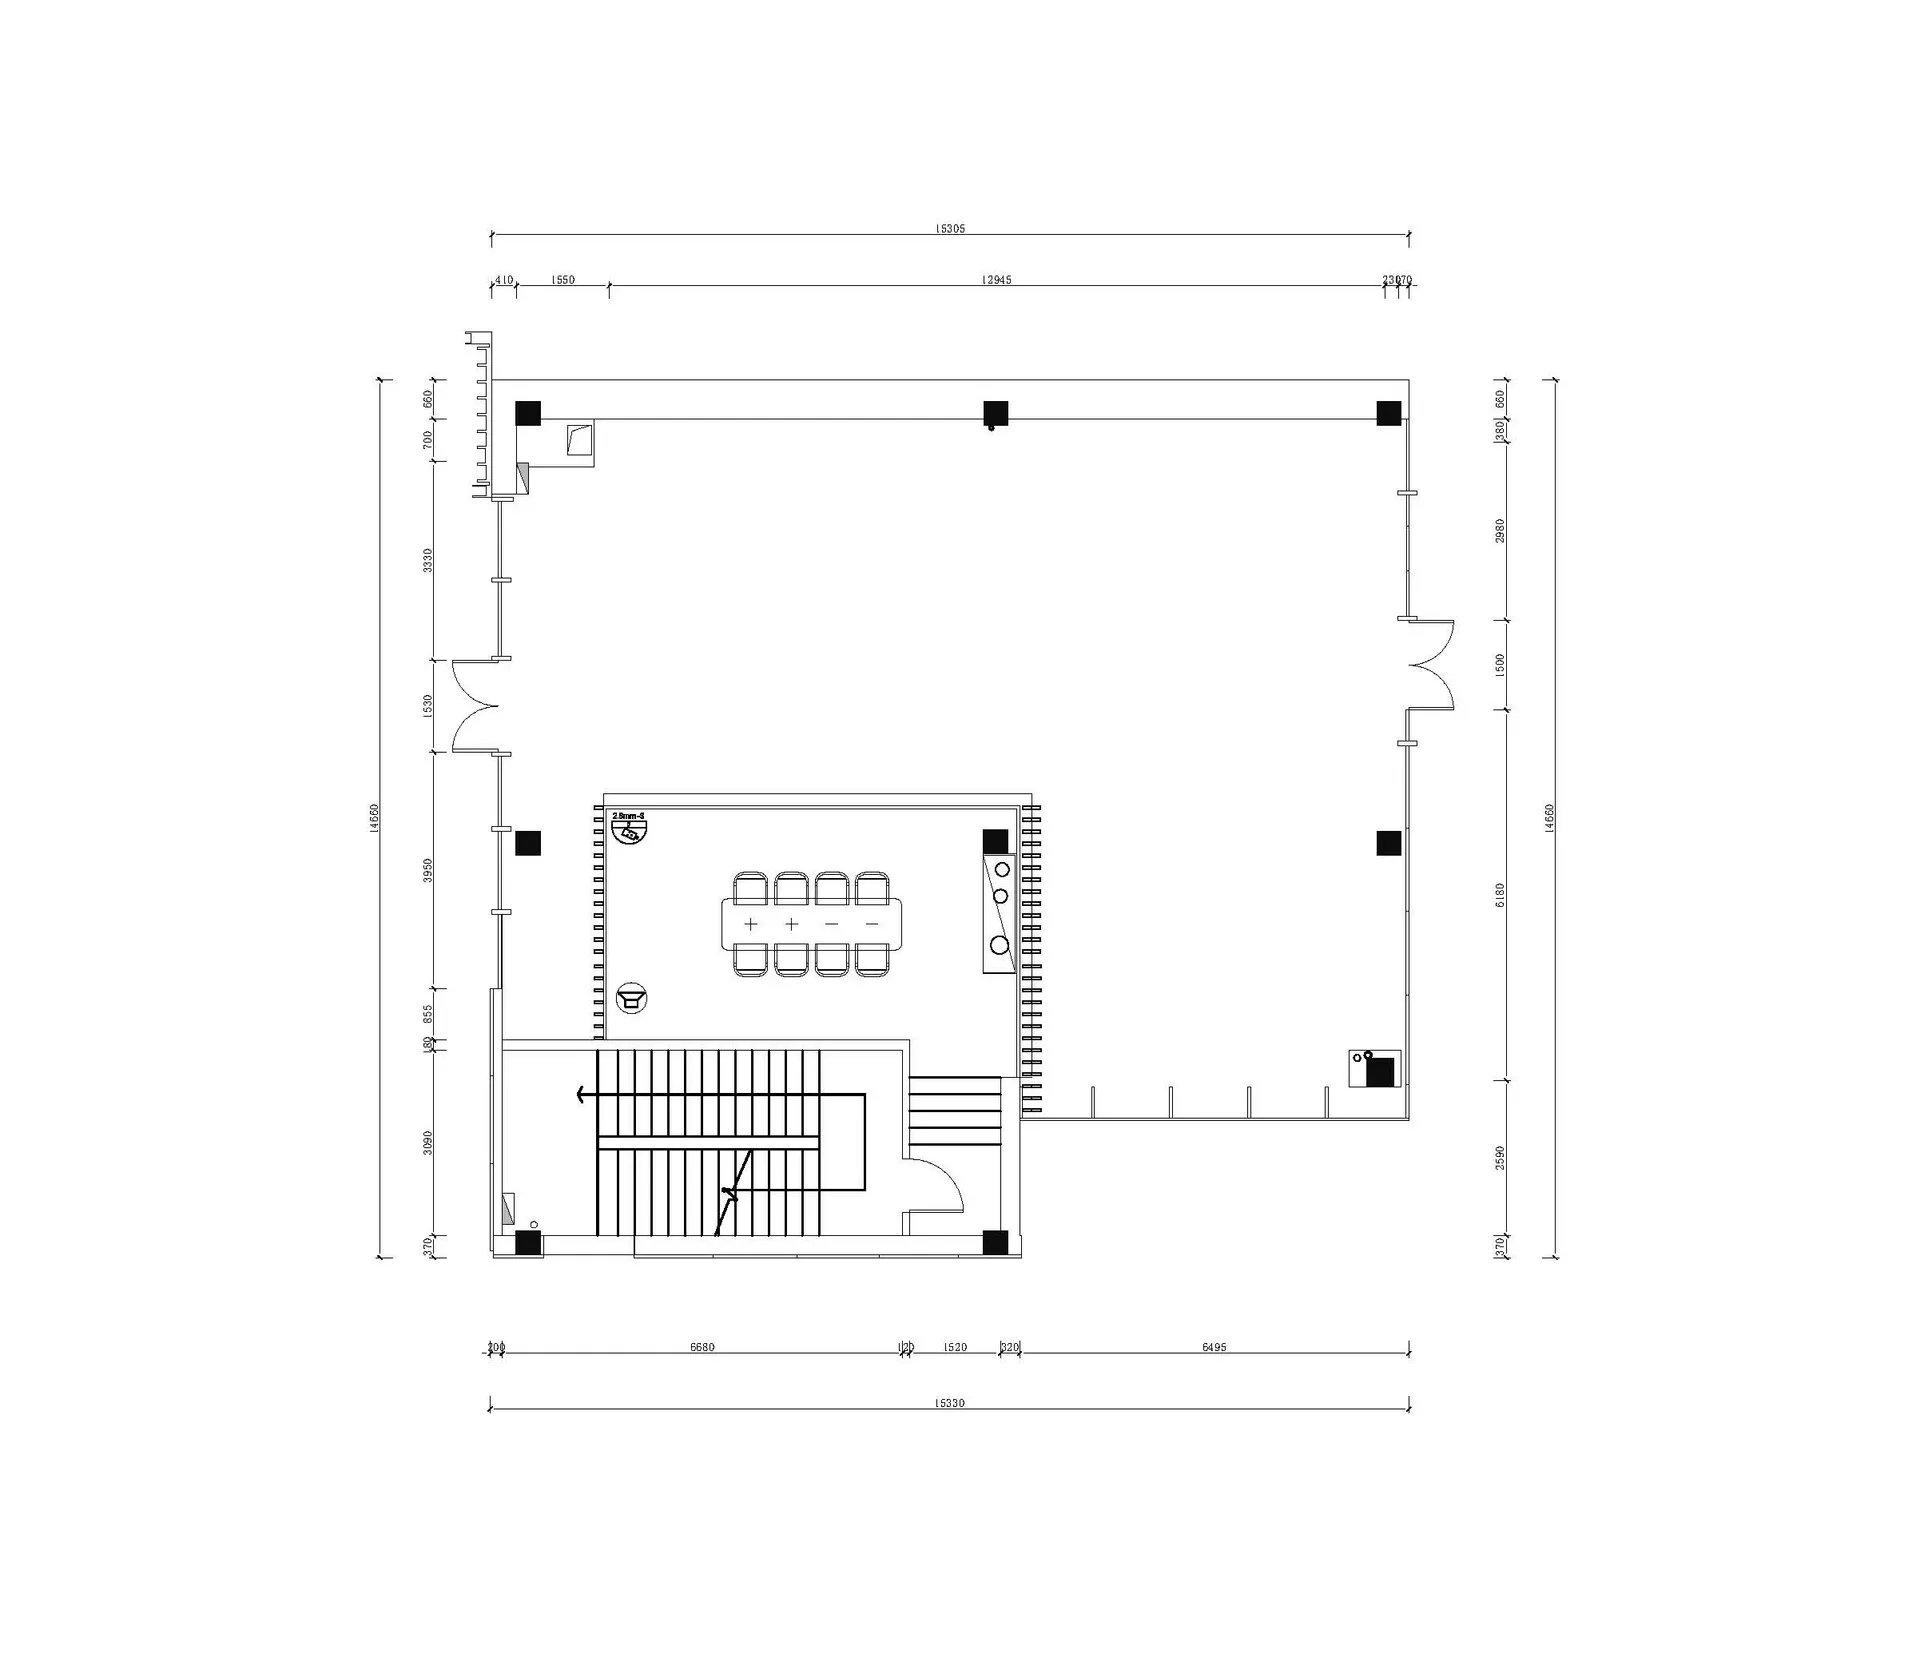
A 2D architectural drawing of a modern office space featuring open areas, steel partitions, and glass doors.

Modern Office Space Blueprint

architecture · steel, glass, concrete · office space

Modern office spacecoveringhigh-end, spacious, openforbusiness, corporate, workspace

Tags

architecturemodernofficespacefloor-plan

Modern Office Space Blueprint

architecture · steel, glass, concrete · office space

Modern office spacecoveringhigh-end, spacious, openforbusiness, corporate, workspace

Tags

architecturemodernofficespacefloor-plan

About this design

A 2D architectural drawing of a modern office space featuring open areas, steel partitions, and glass doors.

Style
architecture
Materials
steel, glass, concrete
Subject
office space

Related architecture designs

  • A comparison of original and reformed floor plans of a lobby retail store group with new architectural features, including a Reformed Relaxing Lobby Retail Store Group
  • An old, abandoned building with cracked walls and a tiled roof.Old Concrete Building Exterior
  • Boarded-up front door of a traditional residential exterior with tiled roof and white walls.Traditional Residential Exterior with Boarded-Up F
  • Modern exterior of a treehouse with wood and metal accents, glass windows, and a slide.Treehouse Exterior Modern
  • An exhibition wall displaying information about the Honour Talents Panda Exhibition.Honour Talents Panda Exhibition
  • A modern building with a metallic cladding facade.Modern Building with Metallic Cladding
  • Concrete stairs leading up to a modern residential building at night, with a pool and trees in the background.Modern Residential Concrete Stairs
  • Floor plan of a modern house showing interior layout, including living room, dining area, bedroom, and balcony.Modern House Interior Floor Plan

Modern Office Space Blueprint

Stunning Dining Collection

Stunning Dining Collection

A 2D architectural drawing of a modern office space featuring open areas, steel partitions, and glass doors.

Modern Office Space Blueprint

architecture · steel, glass, concrete · office space

Modern office spacecoveringhigh-end, spacious, openforbusiness, corporate, workspace

Tags

architecturemodernofficespacefloor-plan

Modern Office Space Blueprint

architecture · steel, glass, concrete · office space

Modern office spacecoveringhigh-end, spacious, openforbusiness, corporate, workspace

Tags

architecturemodernofficespacefloor-plan

About this design

A 2D architectural drawing of a modern office space featuring open areas, steel partitions, and glass doors.

Style
architecture
Materials
steel, glass, concrete
Subject
office space

Related architecture designs

  • A comparison of original and reformed floor plans of a lobby retail store group with new architectural features, including a Reformed Relaxing Lobby Retail Store Group
  • An old, abandoned building with cracked walls and a tiled roof.Old Concrete Building Exterior
  • Boarded-up front door of a traditional residential exterior with tiled roof and white walls.Traditional Residential Exterior with Boarded-Up F
  • Modern exterior of a treehouse with wood and metal accents, glass windows, and a slide.Treehouse Exterior Modern
  • An exhibition wall displaying information about the Honour Talents Panda Exhibition.Honour Talents Panda Exhibition
  • A modern building with a metallic cladding facade.Modern Building with Metallic Cladding
  • Concrete stairs leading up to a modern residential building at night, with a pool and trees in the background.Modern Residential Concrete Stairs
  • Floor plan of a modern house showing interior layout, including living room, dining area, bedroom, and balcony.Modern House Interior Floor Plan