FeelDesign LogoFeelDesign

Modern Office Space Glass Concrete Lighting

Contemporary Floor Plan Project
Contemporary Floor Plan Project

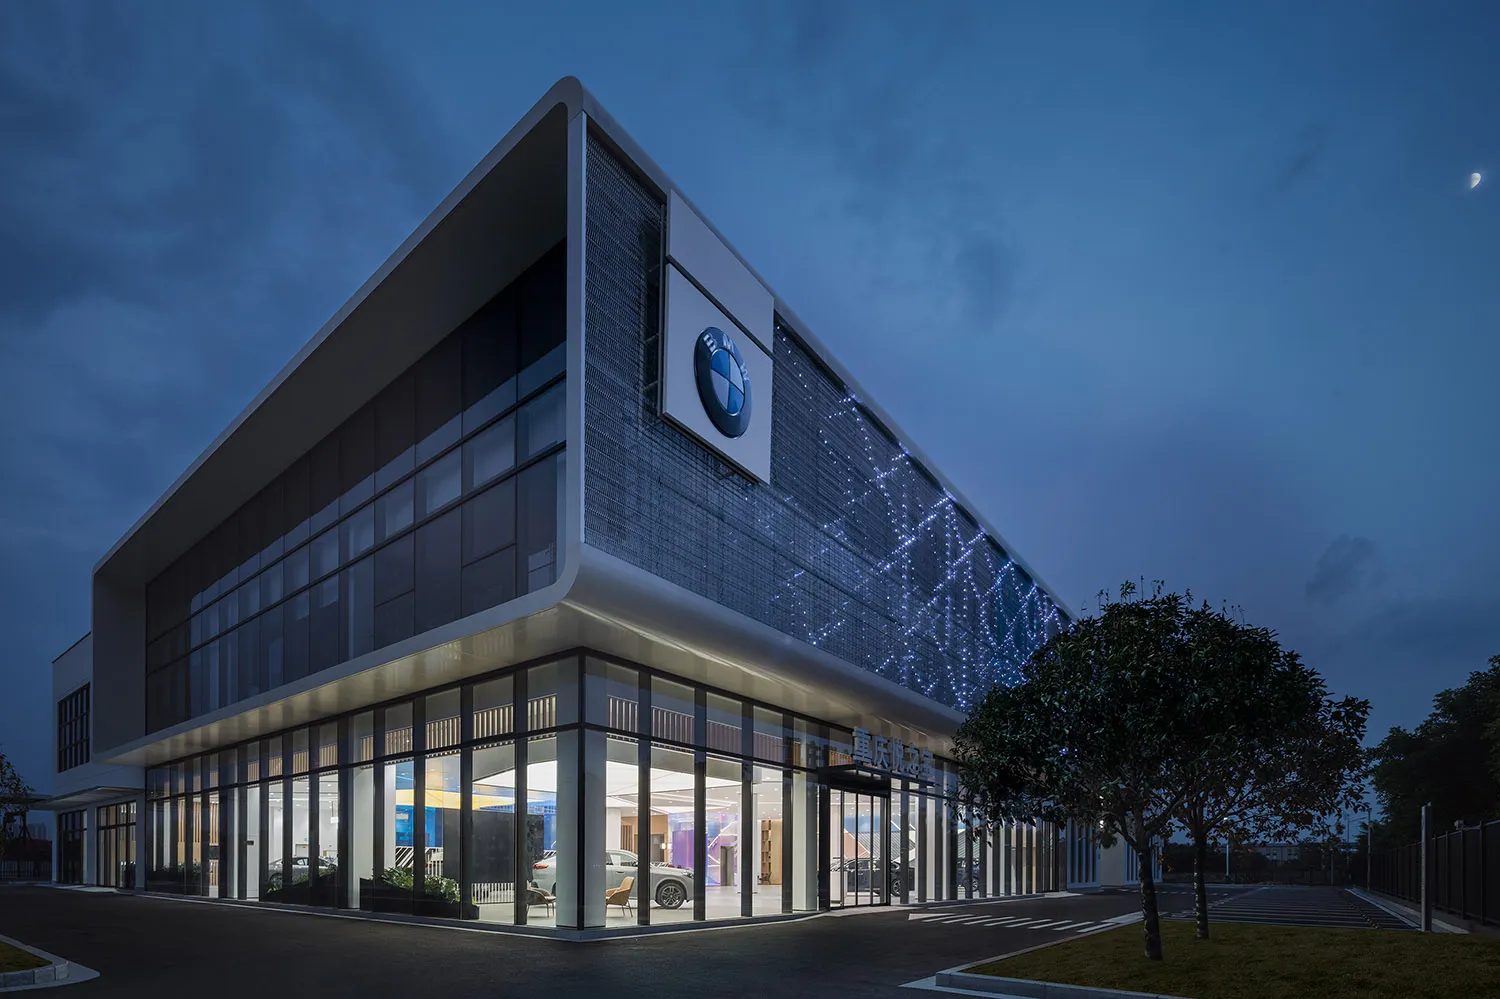
Modern office building with glass walls, concrete structure, and illuminated facade.

Modern Office Space Glass Concrete Lighting

architecture · glass concrete lighting · commercial real estate office space

A contemporary commercial office building featuring sleek glass walls, sturdy concrete structure, and strategically placed lighting.

Tags

modernofficebuildingcommercial-real-estateglass-walls

Modern Office Space Glass Concrete Lighting

architecture · glass concrete lighting · commercial real estate office space

A contemporary commercial office building featuring sleek glass walls, sturdy concrete structure, and strategically placed lighting.

Tags

modernofficebuildingcommercial-real-estateglass-walls

About this design

Modern office building with glass walls, concrete structure, and illuminated facade.

Style
architecture
Materials
glass concrete lighting
Subject
commercial real estate office space

Related architecture designs

  • A modern commercial entryway featuring metallic and glass materials.Metal and Glass Commercial Entryway
  • Floor plan of an architectural interior design layout.Architectural Interior Design Plan
  • Floor plan of a building with labeled rooms and dimensions.1F-2F-Floor-Plan
  • Modern minimalist hallway with white walls, marble flooring, and wooden accents.Modern Minimalist Hallway with Marble Flooring
  • Floor plan of a modern residential building with multiple rooms and outdoor areas.Modern Residential Floor Plan
  • A modern residence with a white concrete exterior, large glass windows, and surrounded by tall grass and trees.Modern Concrete Residence Exterior
  • Aerial view of a minimalist house with a concrete exterior.Minimalist House Concrete Exterior
  • Floor plan of a modern residential building with a central staircase, standard bedrooms, and an open living space.Modern Residential Floor Plan

Modern Office Space Glass Concrete Lighting

Contemporary Floor Plan Project

Contemporary Floor Plan Project

Modern office building with glass walls, concrete structure, and illuminated facade.

Modern Office Space Glass Concrete Lighting

architecture · glass concrete lighting · commercial real estate office space

A contemporary commercial office building featuring sleek glass walls, sturdy concrete structure, and strategically placed lighting.

Tags

modernofficebuildingcommercial-real-estateglass-walls

Modern Office Space Glass Concrete Lighting

architecture · glass concrete lighting · commercial real estate office space

A contemporary commercial office building featuring sleek glass walls, sturdy concrete structure, and strategically placed lighting.

Tags

modernofficebuildingcommercial-real-estateglass-walls

About this design

Modern office building with glass walls, concrete structure, and illuminated facade.

Style
architecture
Materials
glass concrete lighting
Subject
commercial real estate office space

Related architecture designs

  • A modern commercial entryway featuring metallic and glass materials.Metal and Glass Commercial Entryway
  • Floor plan of an architectural interior design layout.Architectural Interior Design Plan
  • Floor plan of a building with labeled rooms and dimensions.1F-2F-Floor-Plan
  • Modern minimalist hallway with white walls, marble flooring, and wooden accents.Modern Minimalist Hallway with Marble Flooring
  • Floor plan of a modern residential building with multiple rooms and outdoor areas.Modern Residential Floor Plan
  • A modern residence with a white concrete exterior, large glass windows, and surrounded by tall grass and trees.Modern Concrete Residence Exterior
  • Aerial view of a minimalist house with a concrete exterior.Minimalist House Concrete Exterior
  • Floor plan of a modern residential building with a central staircase, standard bedrooms, and an open living space.Modern Residential Floor Plan