FeelDesign LogoFeelDesign

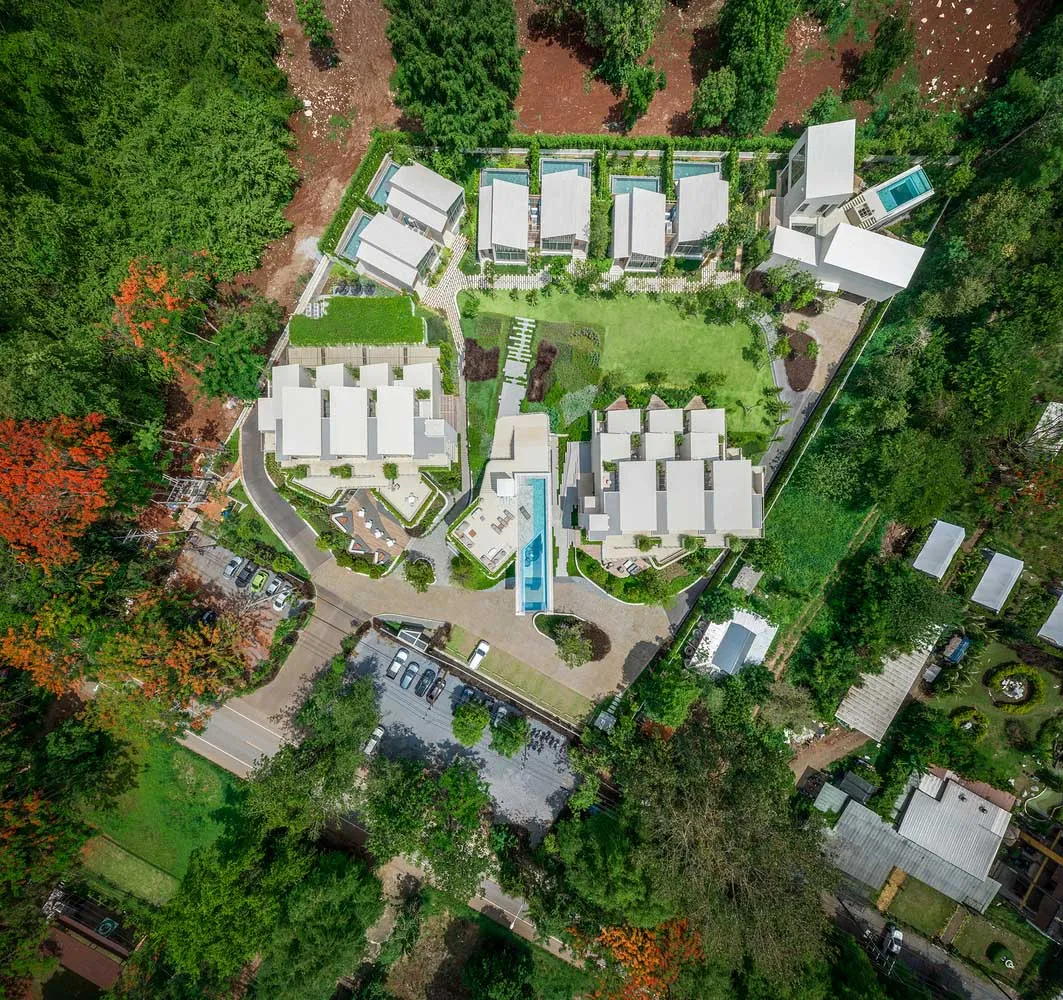
Modern Residential Community Rendered View

Sophisticated Exterior Concept
Sophisticated Exterior Concept

A modern residential community depicted in a rendered view showcasing contemporary architecture and greenery.

Modern Residential Community Rendered View

architectural plan · mixed media · residential community

Modern Residential Community: This image features a rendered view of a contemporary residential development, integrating modern architectural elements and lus

Tags

modernarchitectural-renderingresidential-developmentgreen-roofsustainable-design

Modern Residential Community Rendered View

architectural plan · mixed media · residential community

Modern Residential Community: This image features a rendered view of a contemporary residential development, integrating modern architectural elements and lus

Tags

modernarchitectural-renderingresidential-developmentgreen-roofsustainable-design

About this design

A modern residential community depicted in a rendered view showcasing contemporary architecture and greenery.

Style
architectural plan
Materials
mixed media
Subject
residential community

Related architectural plan designs

  • An architectural floor plan depicting a modern residential house with a garden, pool, and various interior spaces.Modern Residential Plan Concrete
  • A detailed architectural plan depicting the layout of an office space, including functional zones and structural elements.Office Space Floor Plan
  • Floor plan of a modern interior design with a concrete material.Modern Interior Concrete Plan
  • A detailed architectural plan showing the layout of a house's ground floor and first floor, including rooms and spaces.House Interior Plan - Ground Floor and First Floor
  • A first-floor architectural plan is displayed, depicting a layout with labeled rooms or areas.First Floor Plan
  • Floor plan of a modern office space showing layout and functional zones.Modern Office Space Layout
  • Floor plan of a modern house with white walls and a sleek design.Modern House Plan White
  • Drawing of a two-story residential interior with paneled walls.Two-Story Residential Interior Paned Walls Plan

Modern Residential Community Rendered View

Sophisticated Exterior Concept

Sophisticated Exterior Concept

A modern residential community depicted in a rendered view showcasing contemporary architecture and greenery.

Modern Residential Community Rendered View

architectural plan · mixed media · residential community

Modern Residential Community: This image features a rendered view of a contemporary residential development, integrating modern architectural elements and lus

Tags

modernarchitectural-renderingresidential-developmentgreen-roofsustainable-design

Modern Residential Community Rendered View

architectural plan · mixed media · residential community

Modern Residential Community: This image features a rendered view of a contemporary residential development, integrating modern architectural elements and lus

Tags

modernarchitectural-renderingresidential-developmentgreen-roofsustainable-design

About this design

A modern residential community depicted in a rendered view showcasing contemporary architecture and greenery.

Style
architectural plan
Materials
mixed media
Subject
residential community

Related architectural plan designs

  • An architectural floor plan depicting a modern residential house with a garden, pool, and various interior spaces.Modern Residential Plan Concrete
  • A detailed architectural plan depicting the layout of an office space, including functional zones and structural elements.Office Space Floor Plan
  • Floor plan of a modern interior design with a concrete material.Modern Interior Concrete Plan
  • A detailed architectural plan showing the layout of a house's ground floor and first floor, including rooms and spaces.House Interior Plan - Ground Floor and First Floor
  • A first-floor architectural plan is displayed, depicting a layout with labeled rooms or areas.First Floor Plan
  • Floor plan of a modern office space showing layout and functional zones.Modern Office Space Layout
  • Floor plan of a modern house with white walls and a sleek design.Modern House Plan White
  • Drawing of a two-story residential interior with paneled walls.Two-Story Residential Interior Paned Walls Plan