FeelDesign LogoFeelDesign

Modern Office Space Floor Plan - White, Neutral

Chic Living Room Project
Chic Living Room Project

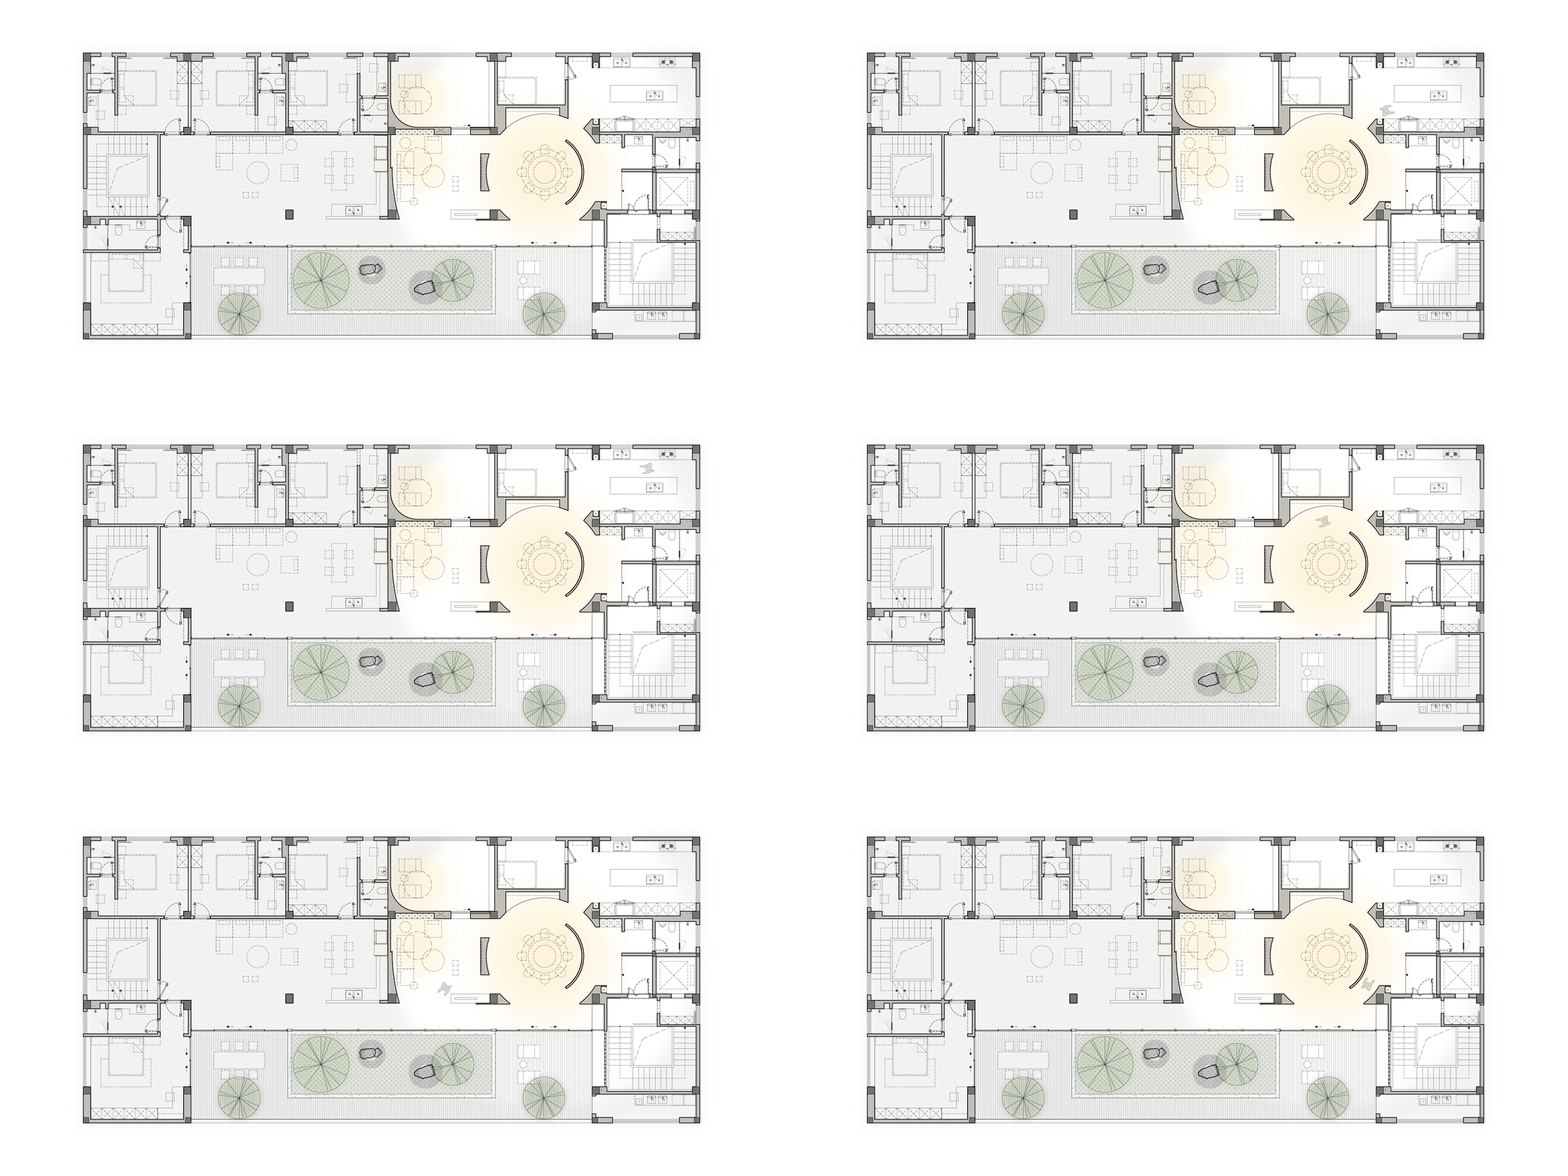
Modern office space featuring open-plan workstations and collaborative areas with white neutral decor.

Modern Office Space Floor Plan - White, Neutral

architectural · neutral, white · office space

Modern Office Space showcasing Open-Plan Workstations and Collaborative Areas for Business Productivity

Tags

modernofficespaceneutraldecor

Modern Office Space Floor Plan - White, Neutral

architectural · neutral, white · office space

Modern Office Space showcasing Open-Plan Workstations and Collaborative Areas for Business Productivity

Tags

modernofficespaceneutraldecor

About this design

Modern office space featuring open-plan workstations and collaborative areas with white neutral decor.

Style
architectural
Materials
neutral, white
Subject
office space

Related architectural designs

  • A modern residential exterior with a wooden deck, pool, and view of a green landscape.Modern Residential Exterior with Wood
  • A modern residential exterior with clay tile roofing and concrete columns.Modern Residential Exterior with Clay Tile Roof an
  • Minimalist office space with neutral colors, featuring an open plan layout, and functional zones.Minimalist Office Space Plan
  • Modern interior design featuring metallic and concrete elementsModern Interior Design with Metallic and Concrete
  • A modern architectural floor plan featuring a concrete material with circular cutouts.Modern Floor Plan Concrete
  • Modern residential interior with concrete walls and glass sliding doors.Modern House Concrete Glass
  • Modern residential layout featuring minimalist design principles and efficient use of space.Modern Residential Layout: Minimalist Design
  • 3D rendering of a glass interior designGlass Interior Design Rendering

Modern Office Space Floor Plan - White, Neutral

Chic Living Room Project

Chic Living Room Project

Modern office space featuring open-plan workstations and collaborative areas with white neutral decor.

Modern Office Space Floor Plan - White, Neutral

architectural · neutral, white · office space

Modern Office Space showcasing Open-Plan Workstations and Collaborative Areas for Business Productivity

Tags

modernofficespaceneutraldecor

Modern Office Space Floor Plan - White, Neutral

architectural · neutral, white · office space

Modern Office Space showcasing Open-Plan Workstations and Collaborative Areas for Business Productivity

Tags

modernofficespaceneutraldecor

About this design

Modern office space featuring open-plan workstations and collaborative areas with white neutral decor.

Style
architectural
Materials
neutral, white
Subject
office space

Related architectural designs

  • A modern residential exterior with a wooden deck, pool, and view of a green landscape.Modern Residential Exterior with Wood
  • A modern residential exterior with clay tile roofing and concrete columns.Modern Residential Exterior with Clay Tile Roof an
  • Minimalist office space with neutral colors, featuring an open plan layout, and functional zones.Minimalist Office Space Plan
  • Modern interior design featuring metallic and concrete elementsModern Interior Design with Metallic and Concrete
  • A modern architectural floor plan featuring a concrete material with circular cutouts.Modern Floor Plan Concrete
  • Modern residential interior with concrete walls and glass sliding doors.Modern House Concrete Glass
  • Modern residential layout featuring minimalist design principles and efficient use of space.Modern Residential Layout: Minimalist Design
  • 3D rendering of a glass interior designGlass Interior Design Rendering