FeelDesign LogoFeelDesign

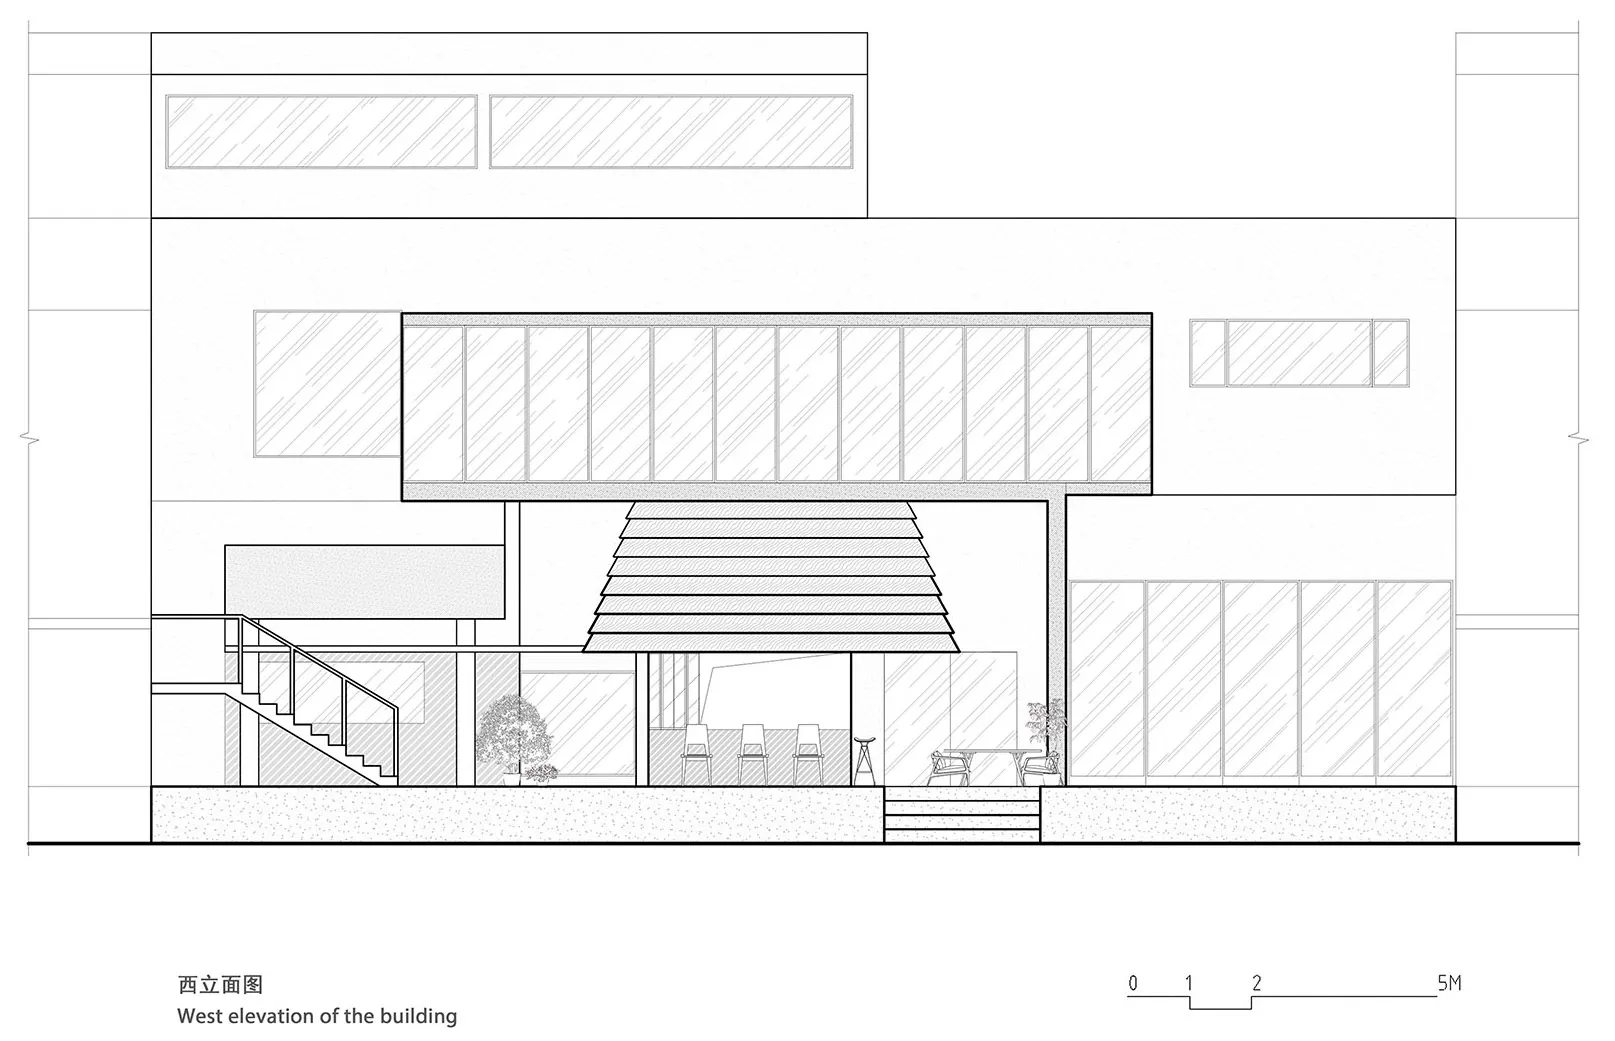
Modern Office Space with Glass Window

Industrial Floor Plan Project
Industrial Floor Plan Project

Modern office space with glass window and seating area

Modern Office Space with Glass Window

architecture · glass · floor plan

Modern office space with glass window, seating area, and open-plan design

Tags

modernarchitectureoffice-spaceglass-windowopen-plan

Modern Office Space with Glass Window

architecture · glass · floor plan

Modern office space with glass window, seating area, and open-plan design

Tags

modernarchitectureoffice-spaceglass-windowopen-plan

About this design

Modern office space with glass window and seating area

Style
architecture
Materials
glass
Subject
floor plan

Related architecture designs

  • A detailed 2D architectural drawing of a modern office space featuring a high ceiling, open floor plan, and spacious layout.Modern Office Space with High Ceiling
  • An architectural drawing of a modern office space featuring open-plan layout and natural light.Modern Office Space Interior Design Plan
  • Laminated flooring in a modern office spaceModern Office Space with Laminated Flooring
  • Modern office space with laser-cut paper walls and ceiling.Modern Office Space Laser-Cut Paper
  • A schematic floor plan of a modern office space with neutral-toned decor and functional zones.Modern Office Space Layout
  • Floor plan of a modern office space with open-plan design and various functional zones.Modern Office Space Layout
  • Modern office space with concrete and steel structural elements, illuminated by glass elements.Modern Office Space Lighting Concrete Steel Glass
  • 2D architectural drawing of a modern office space with marble flooring, glass walls, and concrete elements.Modern Office Space Marble Floor Plan