FeelDesign LogoFeelDesign

Modern Office Space with Glass Walls

Minimalist Dining Project
Minimalist Dining Project

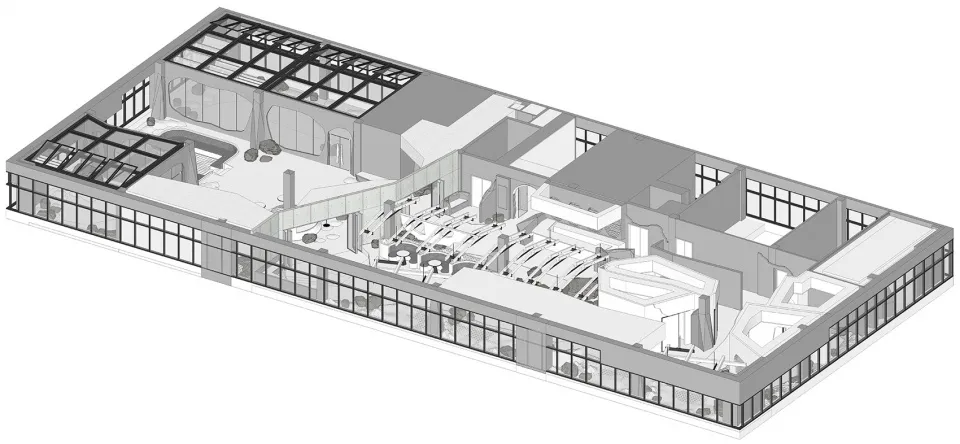
3D perspective of a modern office space with glass walls, desks, and lighting fixtures.

Modern Office Space with Glass Walls

interior design · glass · office space

Modern Office Space with Glass Walls and Open-Plan Design Layout

Tags

modernofficeinteriorglass wallsopen-plan

Modern Office Space with Glass Walls

interior design · glass · office space

Modern Office Space with Glass Walls and Open-Plan Design Layout

Tags

modernofficeinteriorglass wallsopen-plan

About this design

3D perspective of a modern office space with glass walls, desks, and lighting fixtures.

Style
interior design
Materials
glass
Subject
office space

Related interior design designs

  • Contemporary living room with concrete and wood finishes, featuring clean lines and minimalistic design.Modern Living Room Concrete Wood
  • A minimalist clothing display area featuring a metal and glass structure.Minimalist Display Space with Metal and Glass
  • Modern living room with concrete floor, leather armchair, and upholstered sofa.Modern Living Room Concrete Leather
  • A modern living room featuring concrete walls, marble accents, and wooden flooring.Modern Living Room with Concrete, Marble, and Wood
  • Modern living room featuring a dark wooden console table with glass doors, a glass of water, a potted plant, and a dark uprigModern Living Room Console
  • A modern minimalist bedroom with wooden flooring and furniture, a cozy bed with a dark blanket, a nightstand with a book, andModern Minimalist Bedroom with Wood
  • A wooden utility space with a bench, garden tools, and hanging items.Wooden Utility Space
  • Modern interior design featuring wooden paneling.Modern Interior - Wood Paneling

Modern Office Space with Glass Walls

Minimalist Dining Project

Minimalist Dining Project

3D perspective of a modern office space with glass walls, desks, and lighting fixtures.

Modern Office Space with Glass Walls

interior design · glass · office space

Modern Office Space with Glass Walls and Open-Plan Design Layout

Tags

modernofficeinteriorglass wallsopen-plan

Modern Office Space with Glass Walls

interior design · glass · office space

Modern Office Space with Glass Walls and Open-Plan Design Layout

Tags

modernofficeinteriorglass wallsopen-plan

About this design

3D perspective of a modern office space with glass walls, desks, and lighting fixtures.

Style
interior design
Materials
glass
Subject
office space

Related interior design designs

  • Contemporary living room with concrete and wood finishes, featuring clean lines and minimalistic design.Modern Living Room Concrete Wood
  • A minimalist clothing display area featuring a metal and glass structure.Minimalist Display Space with Metal and Glass
  • Modern living room with concrete floor, leather armchair, and upholstered sofa.Modern Living Room Concrete Leather
  • A modern living room featuring concrete walls, marble accents, and wooden flooring.Modern Living Room with Concrete, Marble, and Wood
  • Modern living room featuring a dark wooden console table with glass doors, a glass of water, a potted plant, and a dark uprigModern Living Room Console
  • A modern minimalist bedroom with wooden flooring and furniture, a cozy bed with a dark blanket, a nightstand with a book, andModern Minimalist Bedroom with Wood
  • A wooden utility space with a bench, garden tools, and hanging items.Wooden Utility Space
  • Modern interior design featuring wooden paneling.Modern Interior - Wood Paneling