FeelDesign LogoFeelDesign

Modern Office Space Lighting Concrete Steel Glass

Stunning Floor Plan Project
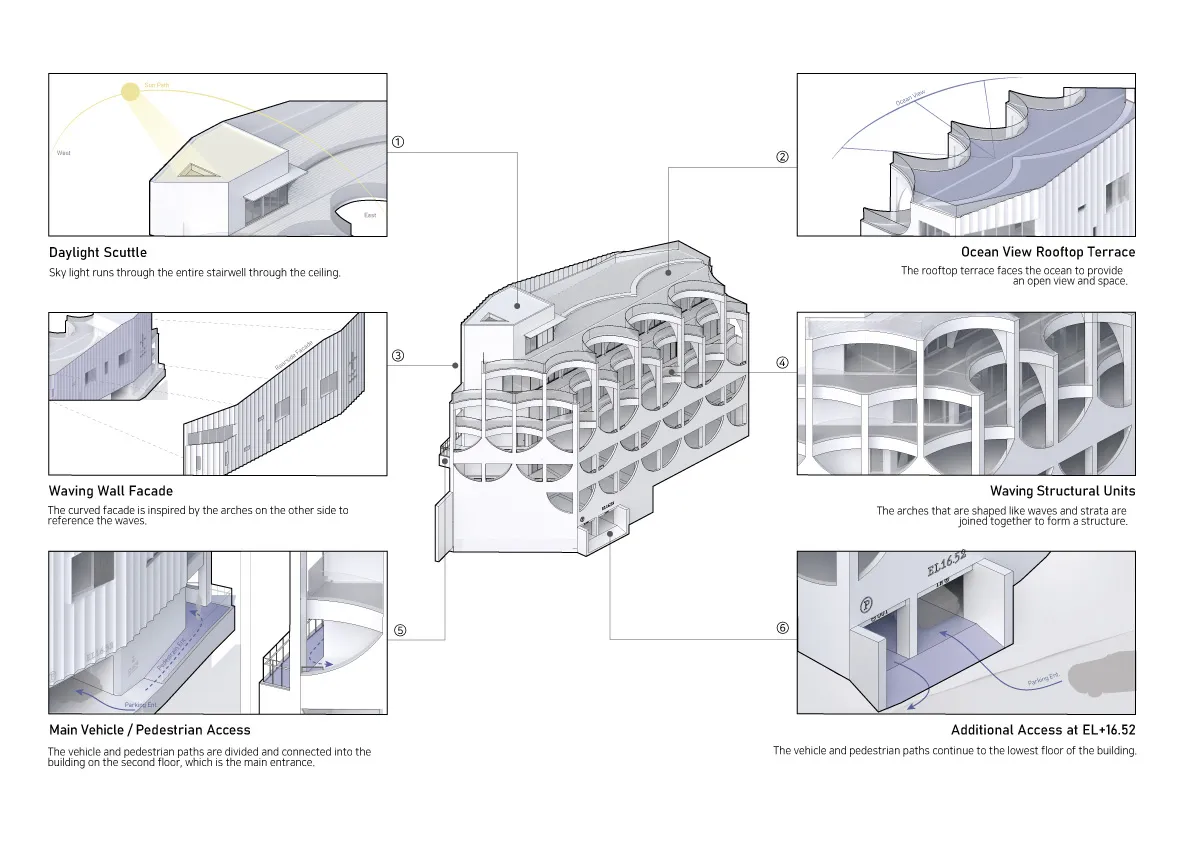
Stunning Floor Plan Project

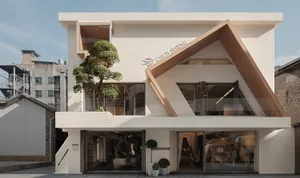
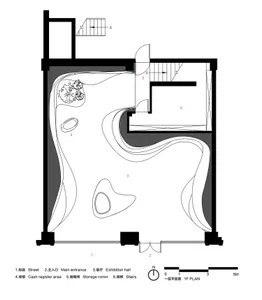
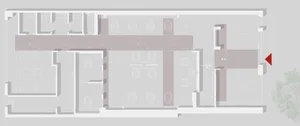
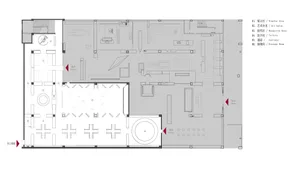
Modern office space with concrete and steel structural elements, illuminated by glass elements.

Modern Office Space Lighting Concrete Steel Glass

architecture · concrete, steel, glass · interior design

Modern office space featuring concrete and steel structural elements, illuminated by glass elements with a focus on space organization and light design.

Tags

modernofficearchitectureinteriorlighting

Modern Office Space Lighting Concrete Steel Glass

architecture · concrete, steel, glass · interior design

Modern office space featuring concrete and steel structural elements, illuminated by glass elements with a focus on space organization and light design.

Tags

modernofficearchitectureinteriorlighting

About this design

Modern office space with concrete and steel structural elements, illuminated by glass elements.

Style
architecture
Materials
concrete, steel, glass
Subject
interior design

Related architecture designs

  • Industrial steel cable hardware installationIndustrial Steel Cable Hardware
  • A modern kitchen with white cabinets and wooden countertops viewed from above.Modern Kitchen with White Cabinets and Wood Counte
  • A modern interior space featuring a black metal staircase surrounded by potted plants and greenery.Modern Interior with Black Metal Staircase
  • Modern lounge area with concrete walls and ceiling, illuminated by warm lighting.Modern Concrete Lounge Space
  • A modern wooden wine rack holding several bottles of wine.Modern Wooden Wine Rack
  • A wooden pier extending into the ocean with concrete structures in the background.Beachfront Architecture Pier Concrete Wood Wave
  • A couple sitting on a concrete rooftop with red cushions and a fire pit, overlooking a scenic landscapeArchitectural Rooftop View with Concrete Bench and
  • 城市书房的外墙设计,采用木质结构和大面积玻璃窗。城市书房外墙

Modern Office Space Lighting Concrete Steel Glass

Stunning Floor Plan Project

Stunning Floor Plan Project

Modern office space with concrete and steel structural elements, illuminated by glass elements.

Modern Office Space Lighting Concrete Steel Glass

architecture · concrete, steel, glass · interior design

Modern office space featuring concrete and steel structural elements, illuminated by glass elements with a focus on space organization and light design.

Tags

modernofficearchitectureinteriorlighting

Modern Office Space Lighting Concrete Steel Glass

architecture · concrete, steel, glass · interior design

Modern office space featuring concrete and steel structural elements, illuminated by glass elements with a focus on space organization and light design.

Tags

modernofficearchitectureinteriorlighting

About this design

Modern office space with concrete and steel structural elements, illuminated by glass elements.

Style
architecture
Materials
concrete, steel, glass
Subject
interior design

Related architecture designs

  • Industrial steel cable hardware installationIndustrial Steel Cable Hardware
  • A modern kitchen with white cabinets and wooden countertops viewed from above.Modern Kitchen with White Cabinets and Wood Counte
  • A modern interior space featuring a black metal staircase surrounded by potted plants and greenery.Modern Interior with Black Metal Staircase
  • Modern lounge area with concrete walls and ceiling, illuminated by warm lighting.Modern Concrete Lounge Space
  • A modern wooden wine rack holding several bottles of wine.Modern Wooden Wine Rack
  • A wooden pier extending into the ocean with concrete structures in the background.Beachfront Architecture Pier Concrete Wood Wave
  • A couple sitting on a concrete rooftop with red cushions and a fire pit, overlooking a scenic landscapeArchitectural Rooftop View with Concrete Bench and
  • 城市书房的外墙设计,采用木质结构和大面积玻璃窗。城市书房外墙