FeelDesign LogoFeelDesign

Modern Office Space Plan

Luxurious Floor Plan Interior
Luxurious Floor Plan Interior

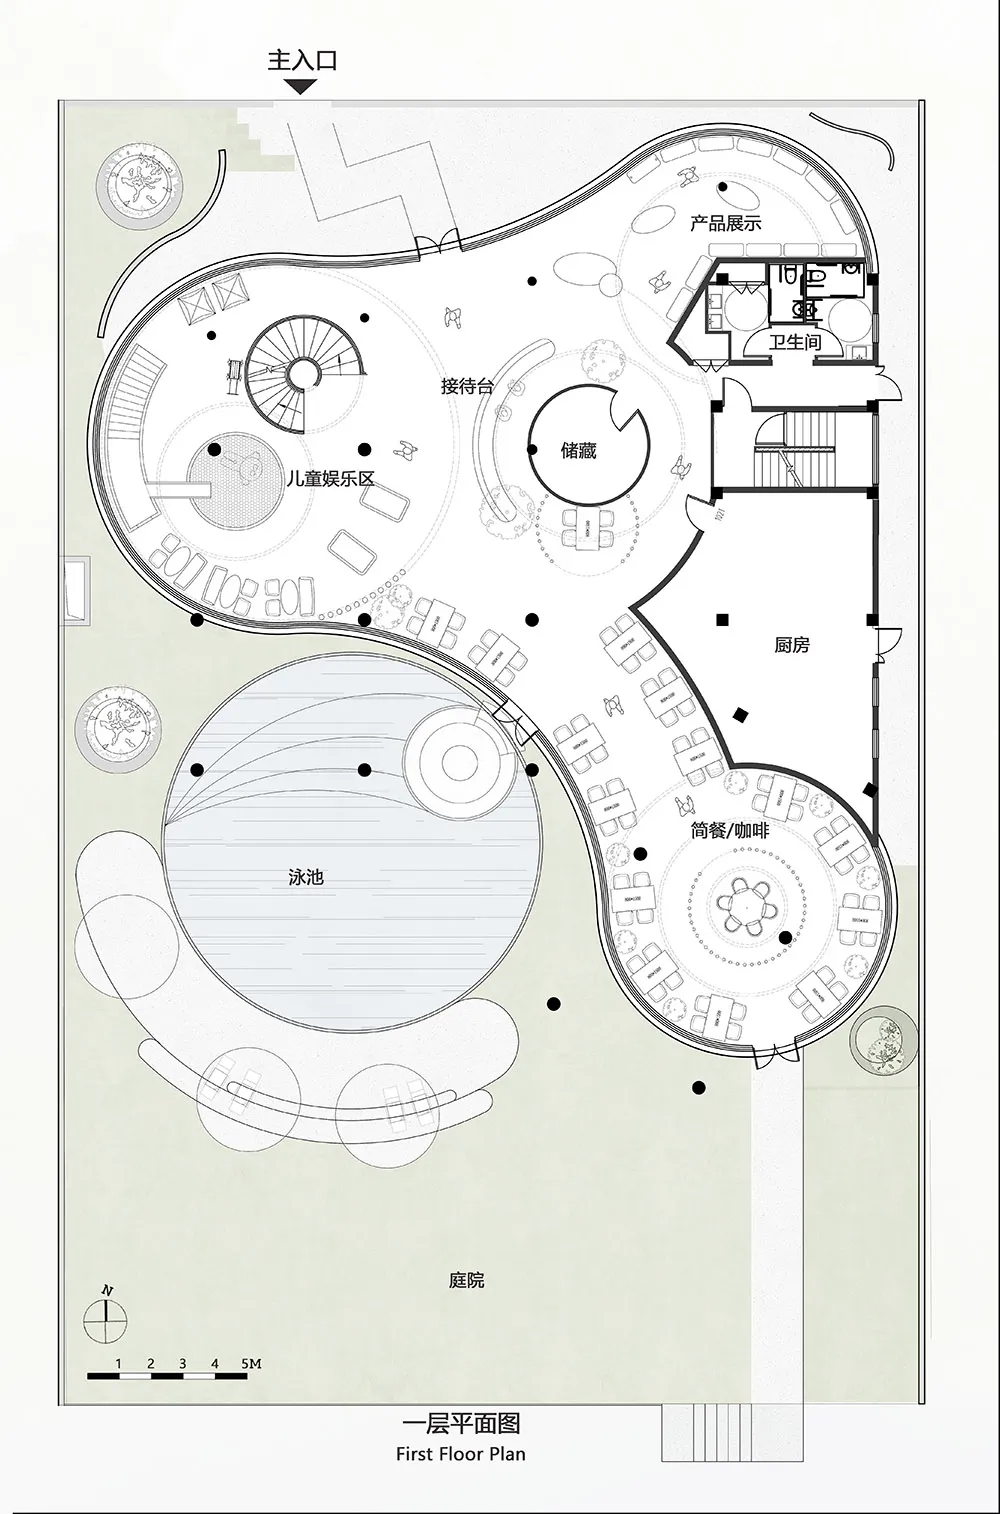
Floor plan of a modern office space with a variety of seating areas, workstations, and a central courtyard.

Modern Office Space Plan

modern · mixed media · office space

A meticulously designed modern office space with a harmonious blend of seating areas, workstations, and a central courtyard that fosters productivity and collab

Tags

modernofficespaceworkstationcollaboration

Modern Office Space Plan

modern · mixed media · office space

A meticulously designed modern office space with a harmonious blend of seating areas, workstations, and a central courtyard that fosters productivity and collab

Tags

modernofficespaceworkstationcollaboration

About this design

Floor plan of a modern office space with a variety of seating areas, workstations, and a central courtyard.

Style
modern
Materials
mixed media
Subject
office space

Related modern designs

  • A contemporary white house with large windows set against a clear blue sky.Modern White House Exterior
  • A modern house exterior featuring wooden panels and concrete elements.Modern House Exterior with Wood and Concrete
  • An overhead view of a modern residential floor plan featuring a glass wall.Modern Residential Glass Floor Plan
  • A modern house with concrete exterior and rooftop garden.Modern House Exterior Concrete
  • Modern, minimalist garden with a stone path and greenery, featuring a contemporary home.Modern Contemporary Garden Path
  • Modern residential building with wood siding and large glass windowsModern Residential with Wood and Glass
  • Modern residential space featuring concrete and glass materials.Modern Residential Concrete and Glass Space
  • A modern bedroom with wooden furniture and a light-colored bedspread.Modern Residential Bedroom with Wooden Features

Modern Office Space Plan

Luxurious Floor Plan Interior

Luxurious Floor Plan Interior

Floor plan of a modern office space with a variety of seating areas, workstations, and a central courtyard.

Modern Office Space Plan

modern · mixed media · office space

A meticulously designed modern office space with a harmonious blend of seating areas, workstations, and a central courtyard that fosters productivity and collab

Tags

modernofficespaceworkstationcollaboration

Modern Office Space Plan

modern · mixed media · office space

A meticulously designed modern office space with a harmonious blend of seating areas, workstations, and a central courtyard that fosters productivity and collab

Tags

modernofficespaceworkstationcollaboration

About this design

Floor plan of a modern office space with a variety of seating areas, workstations, and a central courtyard.

Style
modern
Materials
mixed media
Subject
office space

Related modern designs

  • A contemporary white house with large windows set against a clear blue sky.Modern White House Exterior
  • A modern house exterior featuring wooden panels and concrete elements.Modern House Exterior with Wood and Concrete
  • An overhead view of a modern residential floor plan featuring a glass wall.Modern Residential Glass Floor Plan
  • A modern house with concrete exterior and rooftop garden.Modern House Exterior Concrete
  • Modern, minimalist garden with a stone path and greenery, featuring a contemporary home.Modern Contemporary Garden Path
  • Modern residential building with wood siding and large glass windowsModern Residential with Wood and Glass
  • Modern residential space featuring concrete and glass materials.Modern Residential Concrete and Glass Space
  • A modern bedroom with wooden furniture and a light-colored bedspread.Modern Residential Bedroom with Wooden Features