FeelDesign LogoFeelDesign

Modern Office Space Plan

Elegant Floor Plan Design
Elegant Floor Plan Design

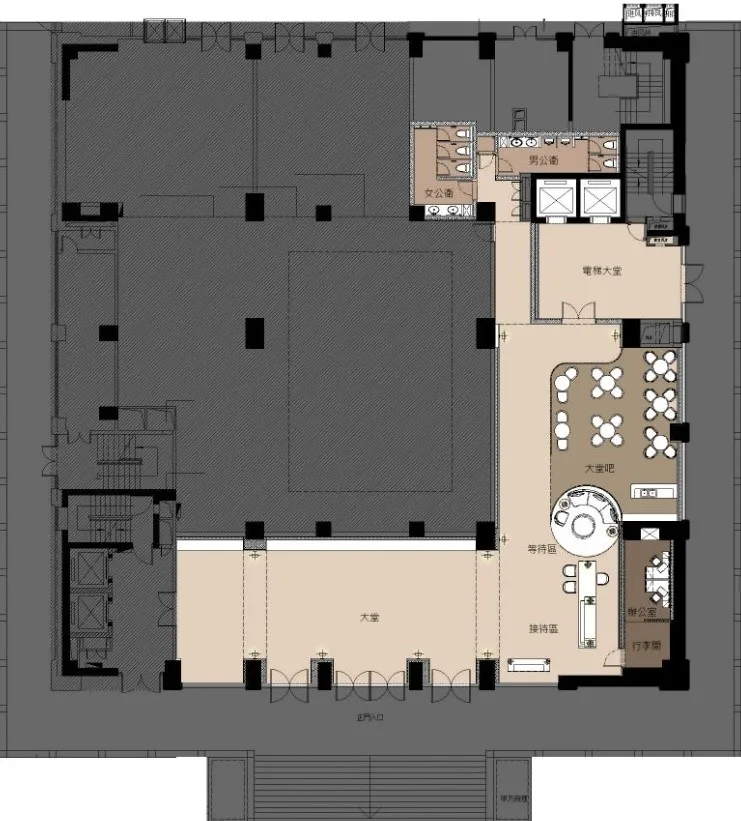
Floor plan of a modern office space showing a reception area, meeting rooms, and office spaces.

Modern Office Space Plan

interior design · neutral colors, concrete, metal, glass · office space

Modern Office Space showcasing Neutral Colors, Concrete, Metal, Glass for Professional Business Environment

Tags

modern-officeinterior-planneutral-colorsconcretebusiness-office

Modern Office Space Plan

interior design · neutral colors, concrete, metal, glass · office space

Modern Office Space showcasing Neutral Colors, Concrete, Metal, Glass for Professional Business Environment

Tags

modern-officeinterior-planneutral-colorsconcretebusiness-office

About this design

Floor plan of a modern office space showing a reception area, meeting rooms, and office spaces.

Style
interior design
Materials
neutral colors, concrete, metal, glass
Subject
office space

Related interior design designs

  • A well-designed retail shop with a concrete floor and illuminated neon art on the walls.Retail Shop Interior with Concrete Walls and Neon
  • A retail space with illuminated signage featuring the name Jeremy Scott and Y-3, showcasing modern lighting design.Jeremy Scott Retail Space Lighting
  • Retail space with metal grid partitions and Adidas sneakers on display.Metal Grid Retail Space
  • A modern retail display featuring blue metal tables, glass shelves, and fabric items for sale in a store.Modern Retail Display Blue Metal
  • A modern cafeteria interior featuring natural fibers in the design, with white seating areas and white table lanterns.Interior Design Cafeteria with Natural Fibers
  • Industrial-style living room featuring timber furnishings and a minimalist design.Industrial Living Room with Timber
  • A minimalist living room with wooden flooring, walls, and ceiling, featuring a large potted plant, a cushioned bench, and a cMinimalist Living Room with Wood
  • A modern corridor with wooden walls, ceiling, and floor, featuring wooden furniture and decor.Modern Corridor with Wooden Materials

Modern Office Space Plan

Elegant Floor Plan Design

Elegant Floor Plan Design

Floor plan of a modern office space showing a reception area, meeting rooms, and office spaces.

Modern Office Space Plan

interior design · neutral colors, concrete, metal, glass · office space

Modern Office Space showcasing Neutral Colors, Concrete, Metal, Glass for Professional Business Environment

Tags

modern-officeinterior-planneutral-colorsconcretebusiness-office

Modern Office Space Plan

interior design · neutral colors, concrete, metal, glass · office space

Modern Office Space showcasing Neutral Colors, Concrete, Metal, Glass for Professional Business Environment

Tags

modern-officeinterior-planneutral-colorsconcretebusiness-office

About this design

Floor plan of a modern office space showing a reception area, meeting rooms, and office spaces.

Style
interior design
Materials
neutral colors, concrete, metal, glass
Subject
office space

Related interior design designs

  • A well-designed retail shop with a concrete floor and illuminated neon art on the walls.Retail Shop Interior with Concrete Walls and Neon
  • A retail space with illuminated signage featuring the name Jeremy Scott and Y-3, showcasing modern lighting design.Jeremy Scott Retail Space Lighting
  • Retail space with metal grid partitions and Adidas sneakers on display.Metal Grid Retail Space
  • A modern retail display featuring blue metal tables, glass shelves, and fabric items for sale in a store.Modern Retail Display Blue Metal
  • A modern cafeteria interior featuring natural fibers in the design, with white seating areas and white table lanterns.Interior Design Cafeteria with Natural Fibers
  • Industrial-style living room featuring timber furnishings and a minimalist design.Industrial Living Room with Timber
  • A minimalist living room with wooden flooring, walls, and ceiling, featuring a large potted plant, a cushioned bench, and a cMinimalist Living Room with Wood
  • A modern corridor with wooden walls, ceiling, and floor, featuring wooden furniture and decor.Modern Corridor with Wooden Materials