FeelDesign LogoFeelDesign

Modern Office Space Steel Glass

Industrial Living Room Collection
Industrial Living Room Collection

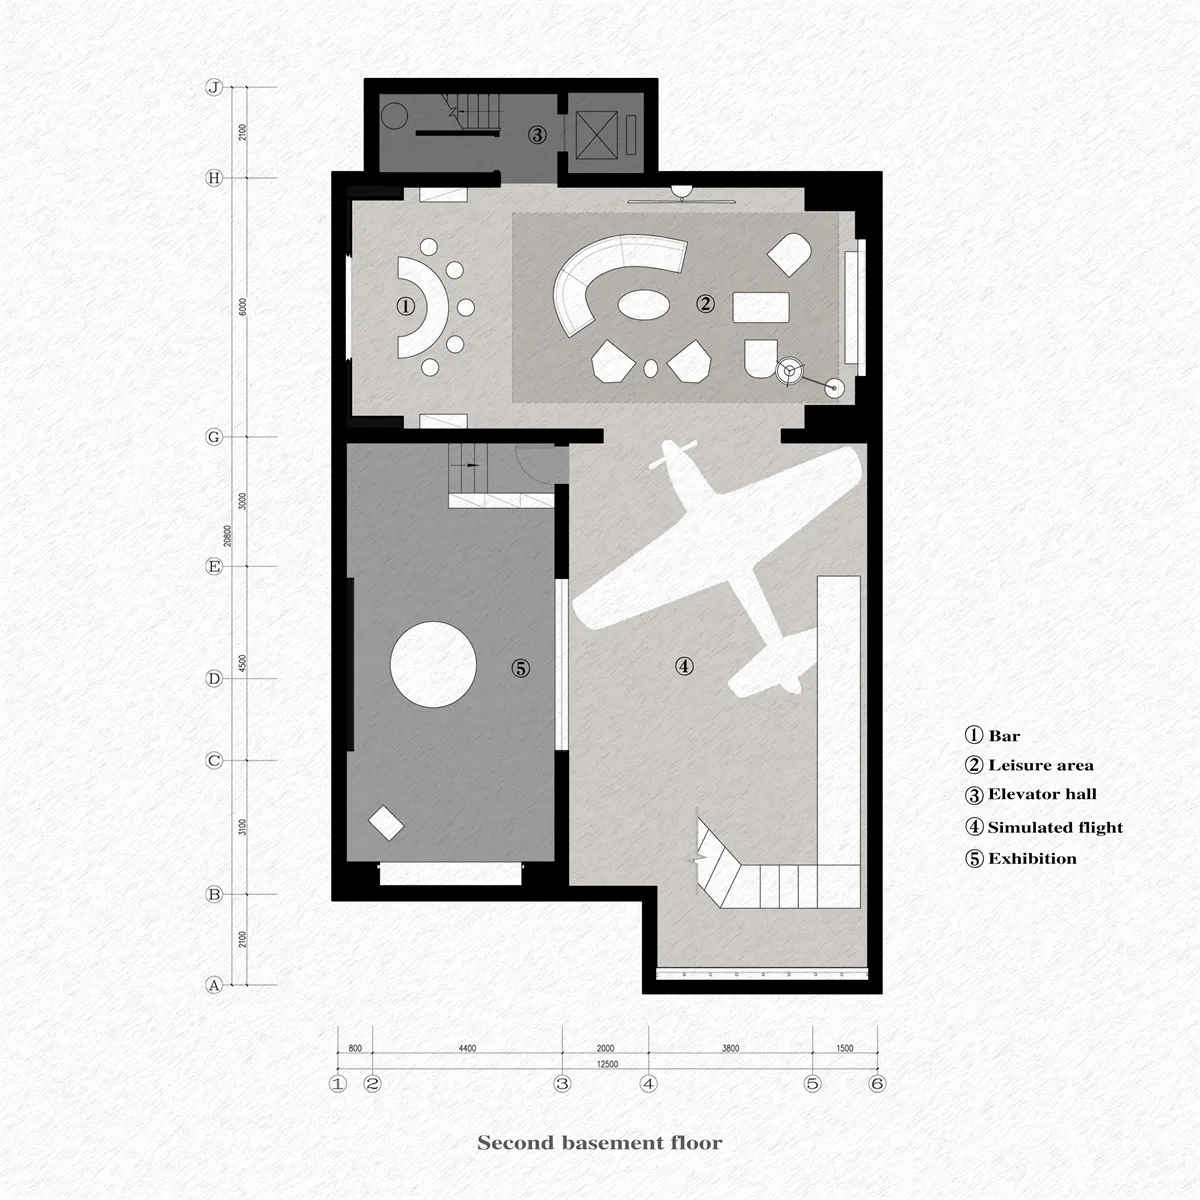
A detailed 2D architectural drawing of a modern office layout featuring steel and glass materials.

Modern Office Space Steel Glass

architecture · steel, glass · office space

Modern Office Space showcasing Steel and Glass for Office Design with Open Spaces

Tags

modernofficesteelglassarchitecture

Modern Office Space Steel Glass

architecture · steel, glass · office space

Modern Office Space showcasing Steel and Glass for Office Design with Open Spaces

Tags

modernofficesteelglassarchitecture

About this design

A detailed 2D architectural drawing of a modern office layout featuring steel and glass materials.

Style
architecture
Materials
steel, glass
Subject
office space

Related architecture designs

  • Brick floor tiles in a hallwayBrick Floor Tiles Installation
  • Floor plan showing a layout with mixed materials and functional zones.Floor Plan - Mixed Materials
  • Modern interior design with glass, wood, and metalModern Interior Walls Glass and Wood
  • A ranch-style house's floor plan showing a concrete floor and tiled bathroomRanch Style House Concrete Floor Tiled Bathroom
  • Modern residential house with concrete exterior and landscapingModern Residential Concrete House
  • Nighttime view of the entrance to a student hotel, featuring illuminated signage and yellow lighting at the entrance.Student Hotel Entrance at Night
  • A modern commercial interior with large glass windows and metal frame designModern Commercial Interior with Glass and Metal Fr
  • A modern residence with wooden exterior and natural surroundings.Modern Wood Residence by Nature

Modern Office Space Steel Glass

Industrial Living Room Collection

Industrial Living Room Collection

A detailed 2D architectural drawing of a modern office layout featuring steel and glass materials.

Modern Office Space Steel Glass

architecture · steel, glass · office space

Modern Office Space showcasing Steel and Glass for Office Design with Open Spaces

Tags

modernofficesteelglassarchitecture

Modern Office Space Steel Glass

architecture · steel, glass · office space

Modern Office Space showcasing Steel and Glass for Office Design with Open Spaces

Tags

modernofficesteelglassarchitecture

About this design

A detailed 2D architectural drawing of a modern office layout featuring steel and glass materials.

Style
architecture
Materials
steel, glass
Subject
office space

Related architecture designs

  • Brick floor tiles in a hallwayBrick Floor Tiles Installation
  • Floor plan showing a layout with mixed materials and functional zones.Floor Plan - Mixed Materials
  • Modern interior design with glass, wood, and metalModern Interior Walls Glass and Wood
  • A ranch-style house's floor plan showing a concrete floor and tiled bathroomRanch Style House Concrete Floor Tiled Bathroom
  • Modern residential house with concrete exterior and landscapingModern Residential Concrete House
  • Nighttime view of the entrance to a student hotel, featuring illuminated signage and yellow lighting at the entrance.Student Hotel Entrance at Night
  • A modern commercial interior with large glass windows and metal frame designModern Commercial Interior with Glass and Metal Fr
  • A modern residence with wooden exterior and natural surroundings.Modern Wood Residence by Nature