Modern Office Space with Meeting Rooms

Shanghai Origami Bar
Modern Office Space with Meeting Rooms
office space · floor plan
Modern Office Space with Meeting Rooms
Modern Office Space with Meeting Rooms
office space · floor plan
Modern Office Space with Meeting Rooms
About this design
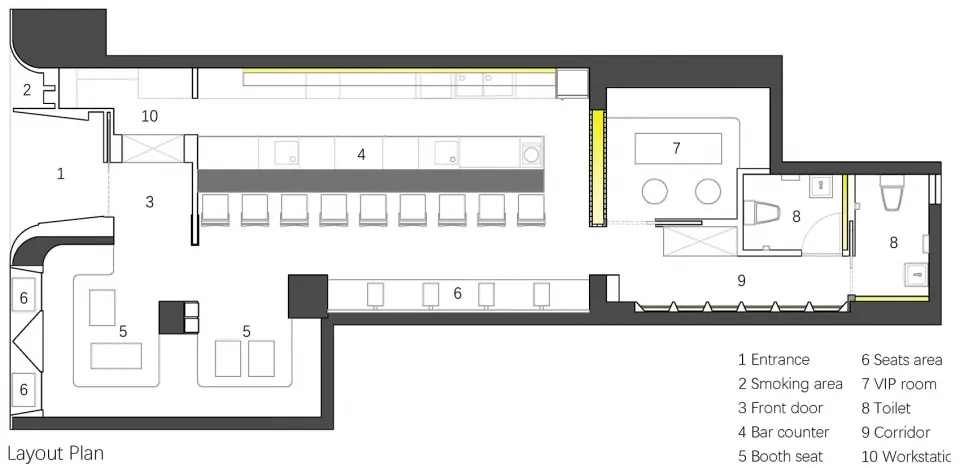
2D floor plan of a modern office space with a lobby, dining area, meeting rooms, chairs, and TVs mounted on walls
- Style
- office space
- Subject
- floor plan