FeelDesign LogoFeelDesign

Modern Office Space with Wood, Glass, and Metal

Industrial Floor Plan Collection
Industrial Floor Plan Collection

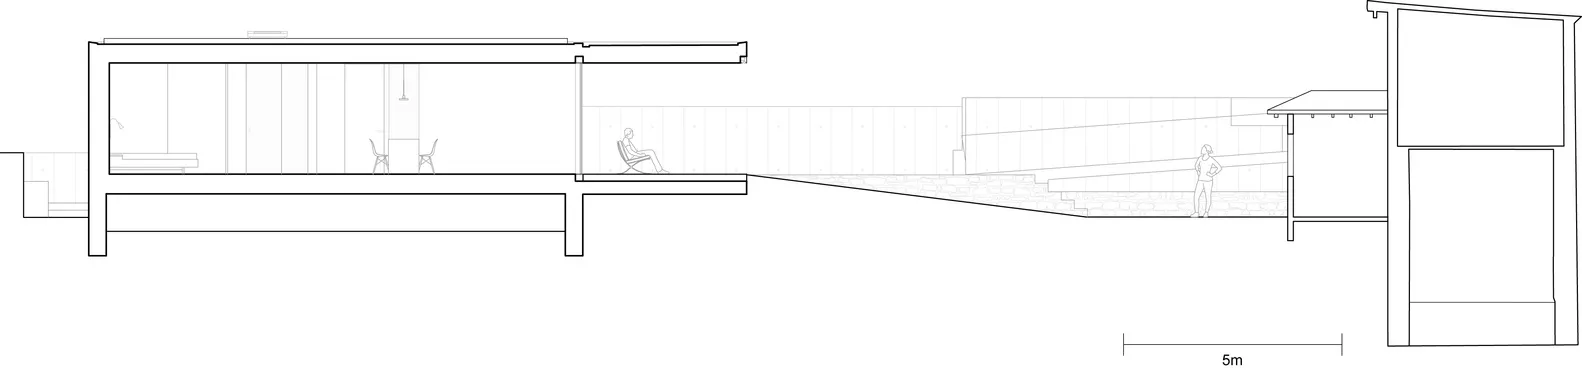
Modern office space with wood, glass, and metal materials, 5 meters in length.

Modern Office Space with Wood, Glass, and Metal

architecture · wood, metal, glass · interior

Modern office space with wood, glass, and metal features designed for productivity and style.

Tags

modernofficespaceproductivitystyle

Modern Office Space with Wood, Glass, and Metal

architecture · wood, metal, glass · interior

Modern office space with wood, glass, and metal features designed for productivity and style.

Tags

modernofficespaceproductivitystyle

About this design

Modern office space with wood, glass, and metal materials, 5 meters in length.

Style
architecture
Materials
wood, metal, glass
Subject
interior

Related architecture designs

  • A modern office space featuring wooden beams and a staircase.Modern Office Space with Wooden Beams
  • An architectural drawing of a modern office layout.Modern Office Space Design Drawing
  • Modern office space with a steel ceiling design.Modern Office Ceiling Design
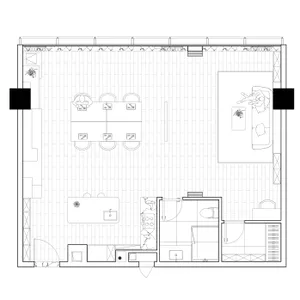
  • Floor plan drawing of a modern office space with steel and glass architectureModern Office Space Plan: Steel and Glass Architec
  • Suspended lighting in a modern office setting.Modern Office Suspended Lighting
An overhead view of a modern office layout with tile flooring.Modern Office Tile Layout Design
  • Modern office space with white walls and minimalist design.Modern Office Interior
  • A detailed architectural floor plan of a modern office space with white-board flooring, showing various functional zones suchModern Office White Board Floor Plan