FeelDesign LogoFeelDesign

Modern Office Tile Layout Design

Classic Floor Plan Concept
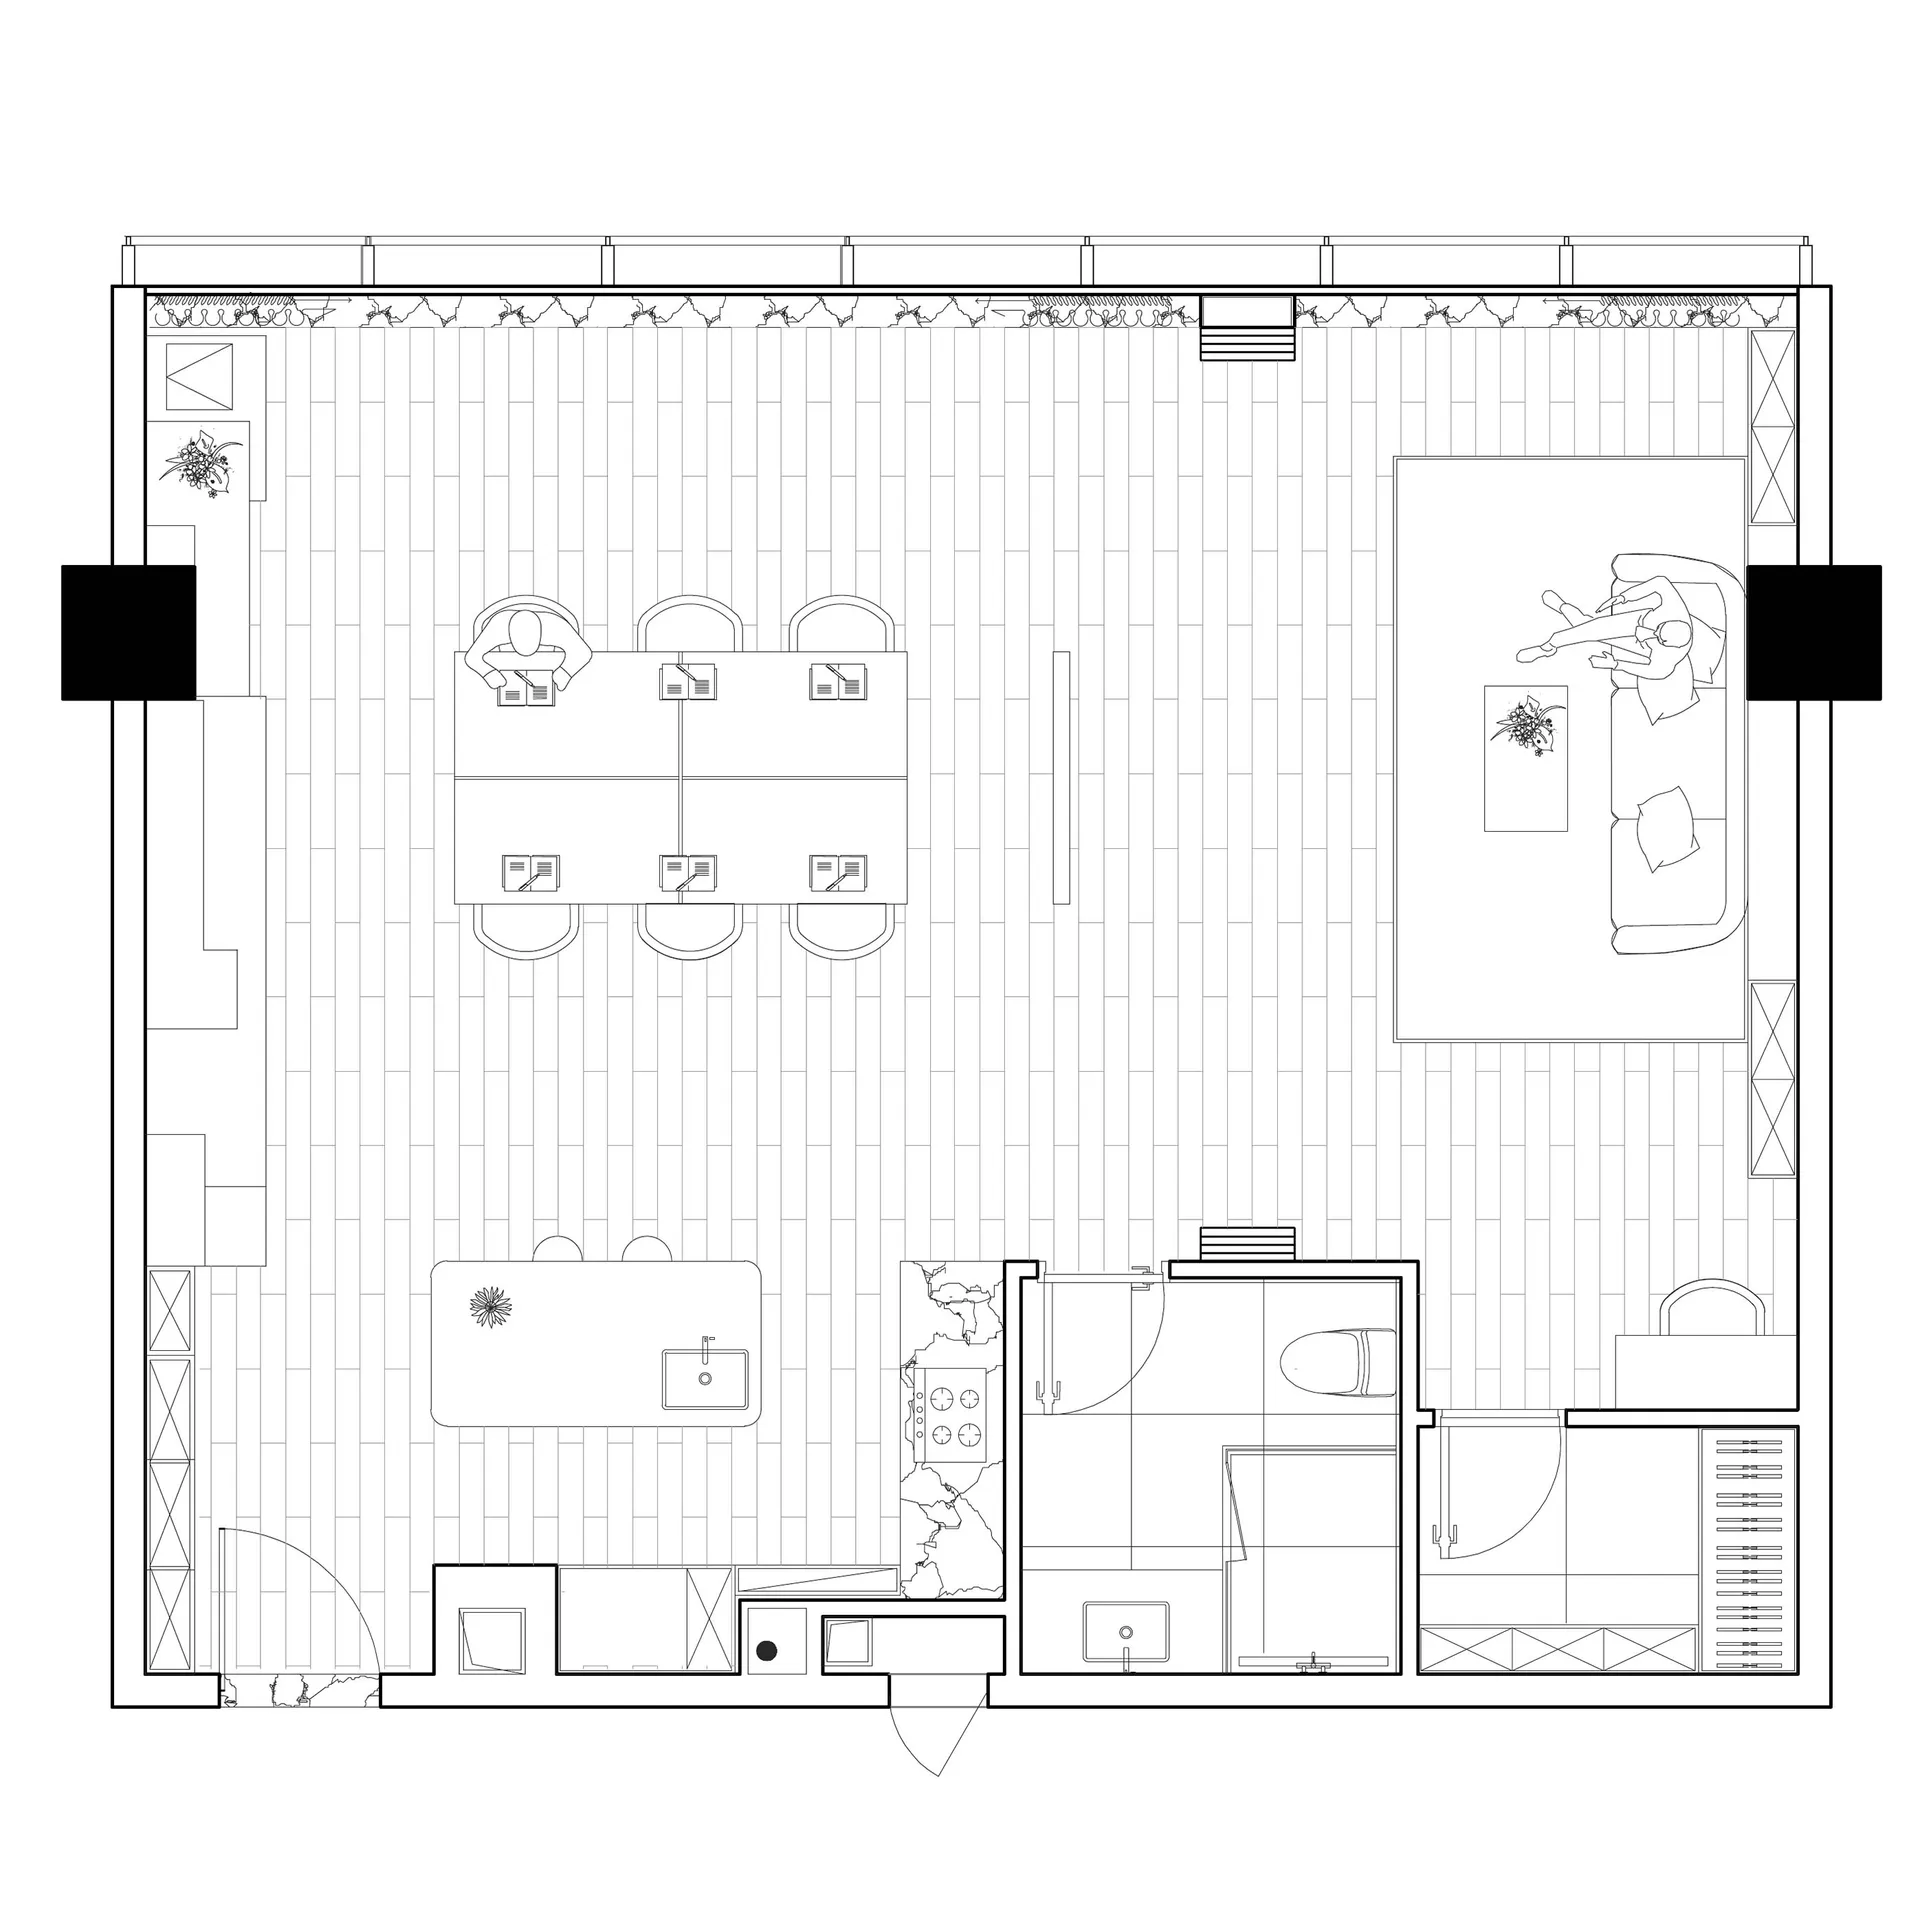
Classic Floor Plan Concept

An overhead view of a modern office layout with tile flooring.

Modern Office Tile Layout Design

architecture · tile · office

Modern Office featuring Tile Flooring for Creative Workspaces.

Tags

modernofficetilelayoutcreative

Modern Office Tile Layout Design

architecture · tile · office

Modern Office featuring Tile Flooring for Creative Workspaces.

Tags

modernofficetilelayoutcreative

About this design

An overhead view of a modern office layout with tile flooring.

Style
architecture
Materials
tile
Subject
office

Related architecture designs

  • Modern office space with white walls and minimalist design.Modern Office Interior
  • A detailed architectural floor plan of a modern office space with white-board flooring, showing various functional zones suchModern Office White Board Floor Plan
  • A modern office space with a white, curved wall structure and sleek, minimalist design.Modern Office with White Curved Wall
  • A modern office layout with white walls and neutral colors.Modern Office Layout
  • Modern office building with white stucco facadeModern Office White Stucco Facade
  • Modern office interior with white tiles and concrete walls and floor.Modern Office with White Tiles and Concrete
  • Modern office space featuring wooden partitions, concrete floor, and metal accents.Modern Office Wood Concrete Metal
  • A modern office design featuring a prominent wooden frame structure.Modern Office with Wood Frame Design