FeelDesign LogoFeelDesign

Modern Office with Wood Frame Design

Classic Floor Plan Interior
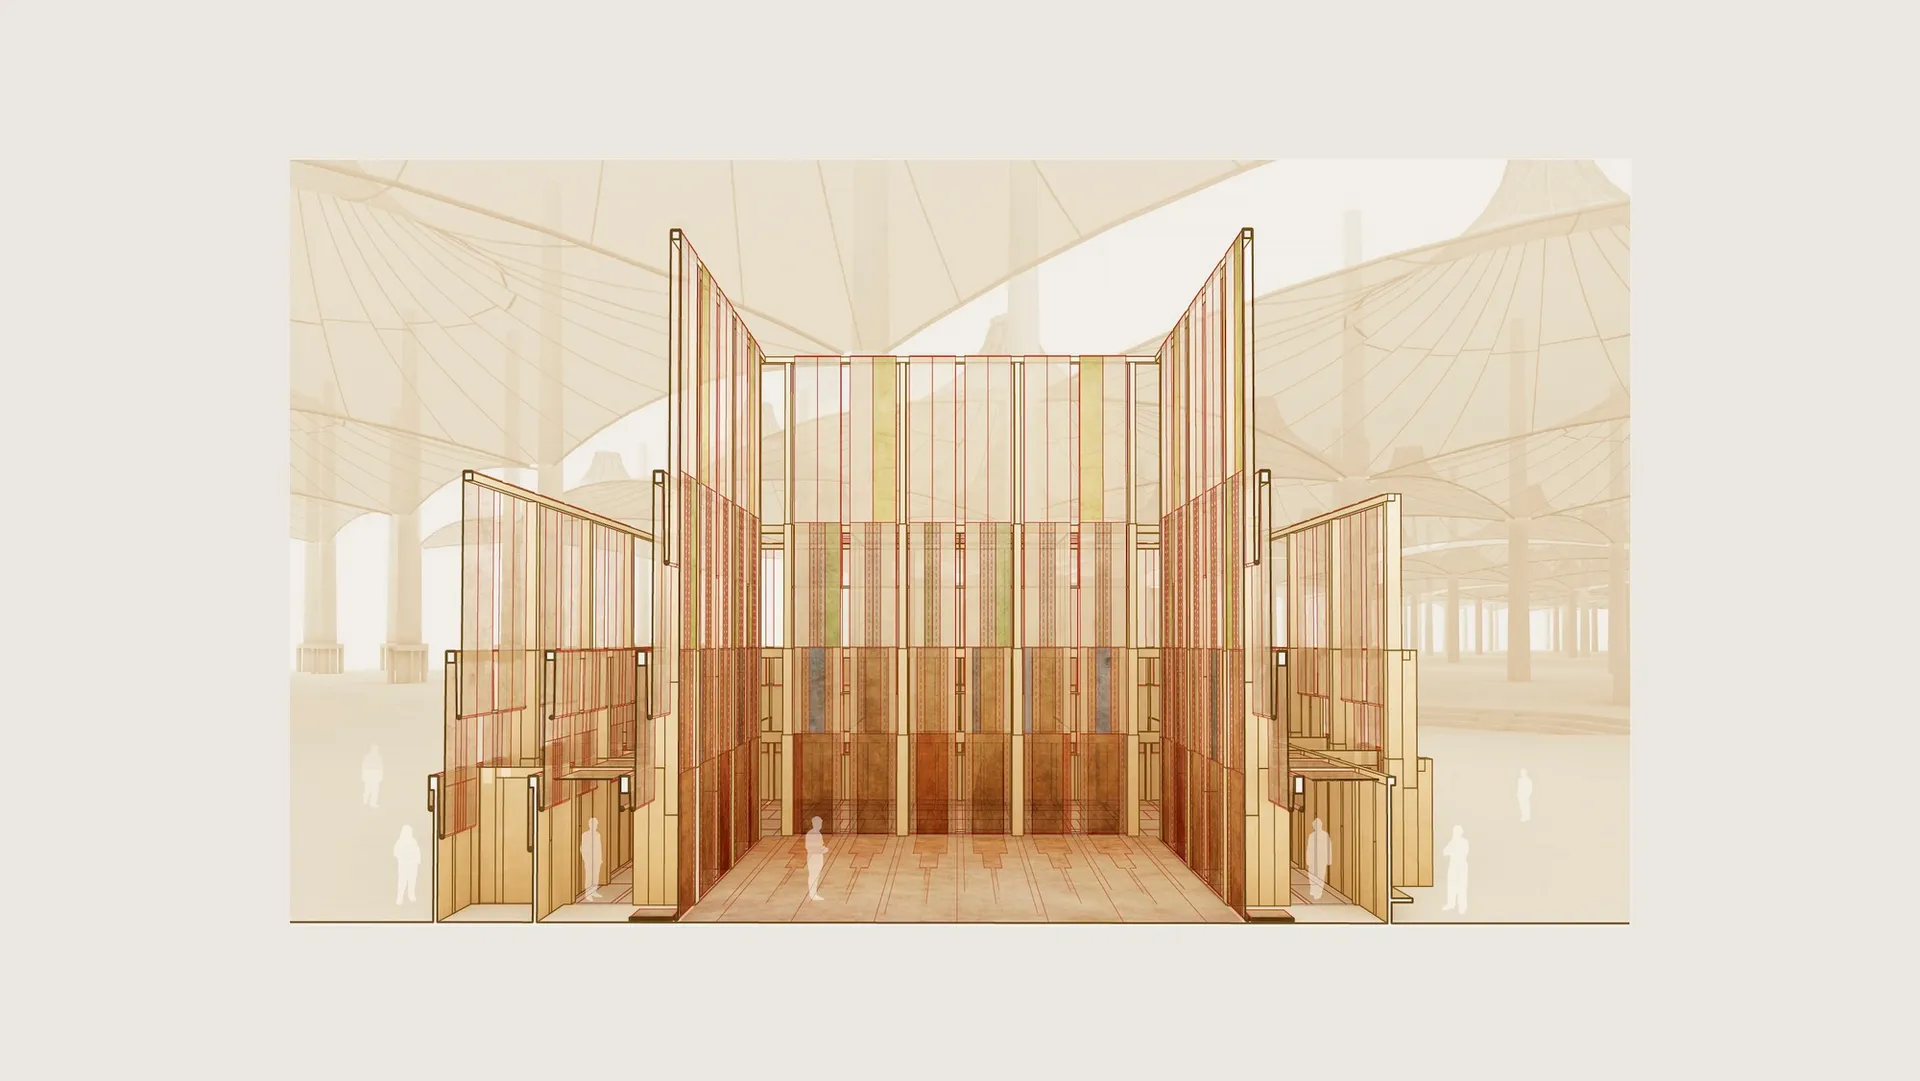
Classic Floor Plan Interior

A modern office design featuring a prominent wooden frame structure.

Modern Office with Wood Frame Design

architecture · wood · interior design

A modern office interior design showcasing innovative wood framing and spatial composition.

Tags

modern officeinterior designwood frameoffice furnituredesign innovation

Modern Office with Wood Frame Design

architecture · wood · interior design

A modern office interior design showcasing innovative wood framing and spatial composition.

Tags

modern officeinterior designwood frameoffice furnituredesign innovation

About this design

A modern office design featuring a prominent wooden frame structure.

Style
architecture
Materials
wood
Subject
interior design

Related architecture designs

  • A modern interior space featuring a concrete pathway leading to a warmly lit room.Modern Interior Concrete Pathway
  • A modern residential living room with concrete walls and large glass windows.Modern Residential Concrete Living Room
  • Architectural floor plan of a third-floor layout, including a dining room, living room, bedroom, bathroom, and closet.3rd-Floor Layout Report
  • Modern interior design featuring textured white walls.Modern Interior White Textured Walls
  • Modern home entryway with black metallic door and tiled flooring, featuring a minimalist design style.Modern Entryway with Black Metallic Door
  • A modern minimalist interior design floor plan with a minimalist bedroom, minimalist living room, and minimalist kitchen.Modern Minimalist Interior Floor Plan
  • Modern architectural design featuring a white wooden exterior with natural wood grain and a white sconce light fixture.Modern Wooden Exterior Lighting
  • Floor plan of a modern residential home with concrete and steel structures and large windows.Modern Residential Home Floor Plan

Modern Office with Wood Frame Design

Classic Floor Plan Interior

Classic Floor Plan Interior

A modern office design featuring a prominent wooden frame structure.

Modern Office with Wood Frame Design

architecture · wood · interior design

A modern office interior design showcasing innovative wood framing and spatial composition.

Tags

modern officeinterior designwood frameoffice furnituredesign innovation

Modern Office with Wood Frame Design

architecture · wood · interior design

A modern office interior design showcasing innovative wood framing and spatial composition.

Tags

modern officeinterior designwood frameoffice furnituredesign innovation

About this design

A modern office design featuring a prominent wooden frame structure.

Style
architecture
Materials
wood
Subject
interior design

Related architecture designs

  • A modern interior space featuring a concrete pathway leading to a warmly lit room.Modern Interior Concrete Pathway
  • A modern residential living room with concrete walls and large glass windows.Modern Residential Concrete Living Room
  • Architectural floor plan of a third-floor layout, including a dining room, living room, bedroom, bathroom, and closet.3rd-Floor Layout Report
  • Modern interior design featuring textured white walls.Modern Interior White Textured Walls
  • Modern home entryway with black metallic door and tiled flooring, featuring a minimalist design style.Modern Entryway with Black Metallic Door
  • A modern minimalist interior design floor plan with a minimalist bedroom, minimalist living room, and minimalist kitchen.Modern Minimalist Interior Floor Plan
  • Modern architectural design featuring a white wooden exterior with natural wood grain and a white sconce light fixture.Modern Wooden Exterior Lighting
  • Floor plan of a modern residential home with concrete and steel structures and large windows.Modern Residential Home Floor Plan