FeelDesign LogoFeelDesign

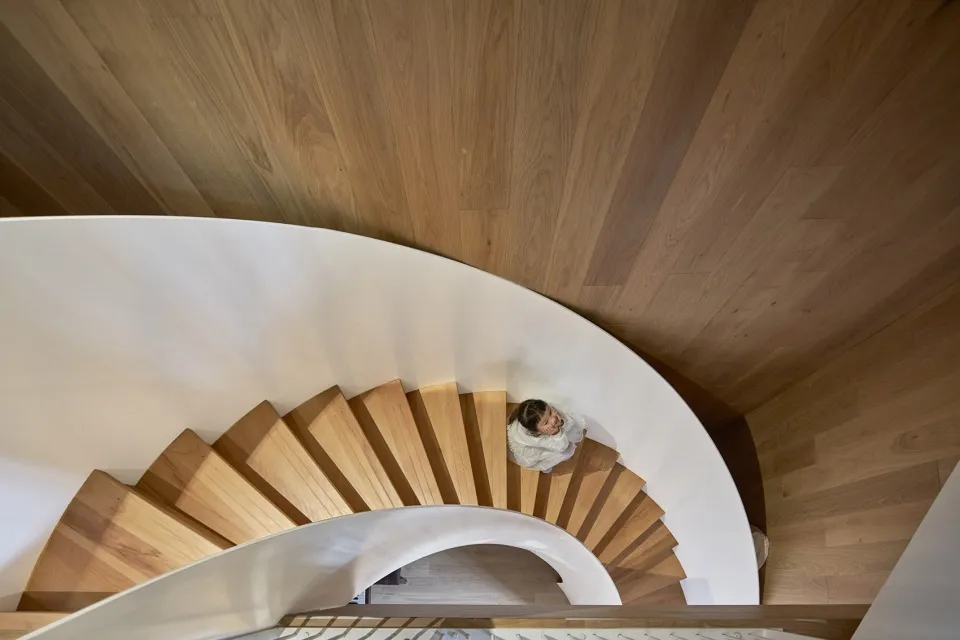
Modern Open Concept Staircase

Classic Kitchen Design
Classic Kitchen Design

Modern, open concept staircase made of wood.

Modern Open Concept Staircase

architecture · wood · staircase

Minimalist design featuring curved wood stairway with white handrail for modern home

Tags

architecturestaircasemodernopenwood

Modern Open Concept Staircase

architecture · wood · staircase

Minimalist design featuring curved wood stairway with white handrail for modern home

Tags

architecturestaircasemodernopenwood

About this design

Modern, open concept staircase made of wood.

Style
architecture
Materials
wood
Subject
staircase

Related architecture designs

  • A modern, open-plan apartment floor plan in a minimalist architectural style, showcasing living, dining, and kitchen spaces wModern Open-Plan Apartment Floor Plan White
  • Modern, open-plan residential space featuring a concrete floor and large windows overlooking the natural landscape.Modern Open-Plan Concrete Floor
  • Modern design dance studio with open-plan layout, featuring dance studio room, multi-purpose activity area, and open-conceptModern Open-Plan Dance Studio
  • A tall wooden totem column in the middle of a modern gym entrance.Modern Gym Entrance Featuring Totem Timber Column
  • A 3D rendering of a modern open-plan living space with furnished rooms and natural light.Modern Open-Plan Living Room Rendering
  • Floor plan of a modern residential layout featuring open-plan living and dining areas, kitchen, and bedrooms.Modern Open-Plan Living Space Layout
  • A modern, open-space staircase with a wood floor and white structures.Modern Open Space Staircase with Wood
  • An illuminated building facade with a neon sign reading 'The Great Madras'.Modern Operation Concrete Brick