FeelDesign LogoFeelDesign

Modern Office Floor Plan

Sophisticated Cafe Project
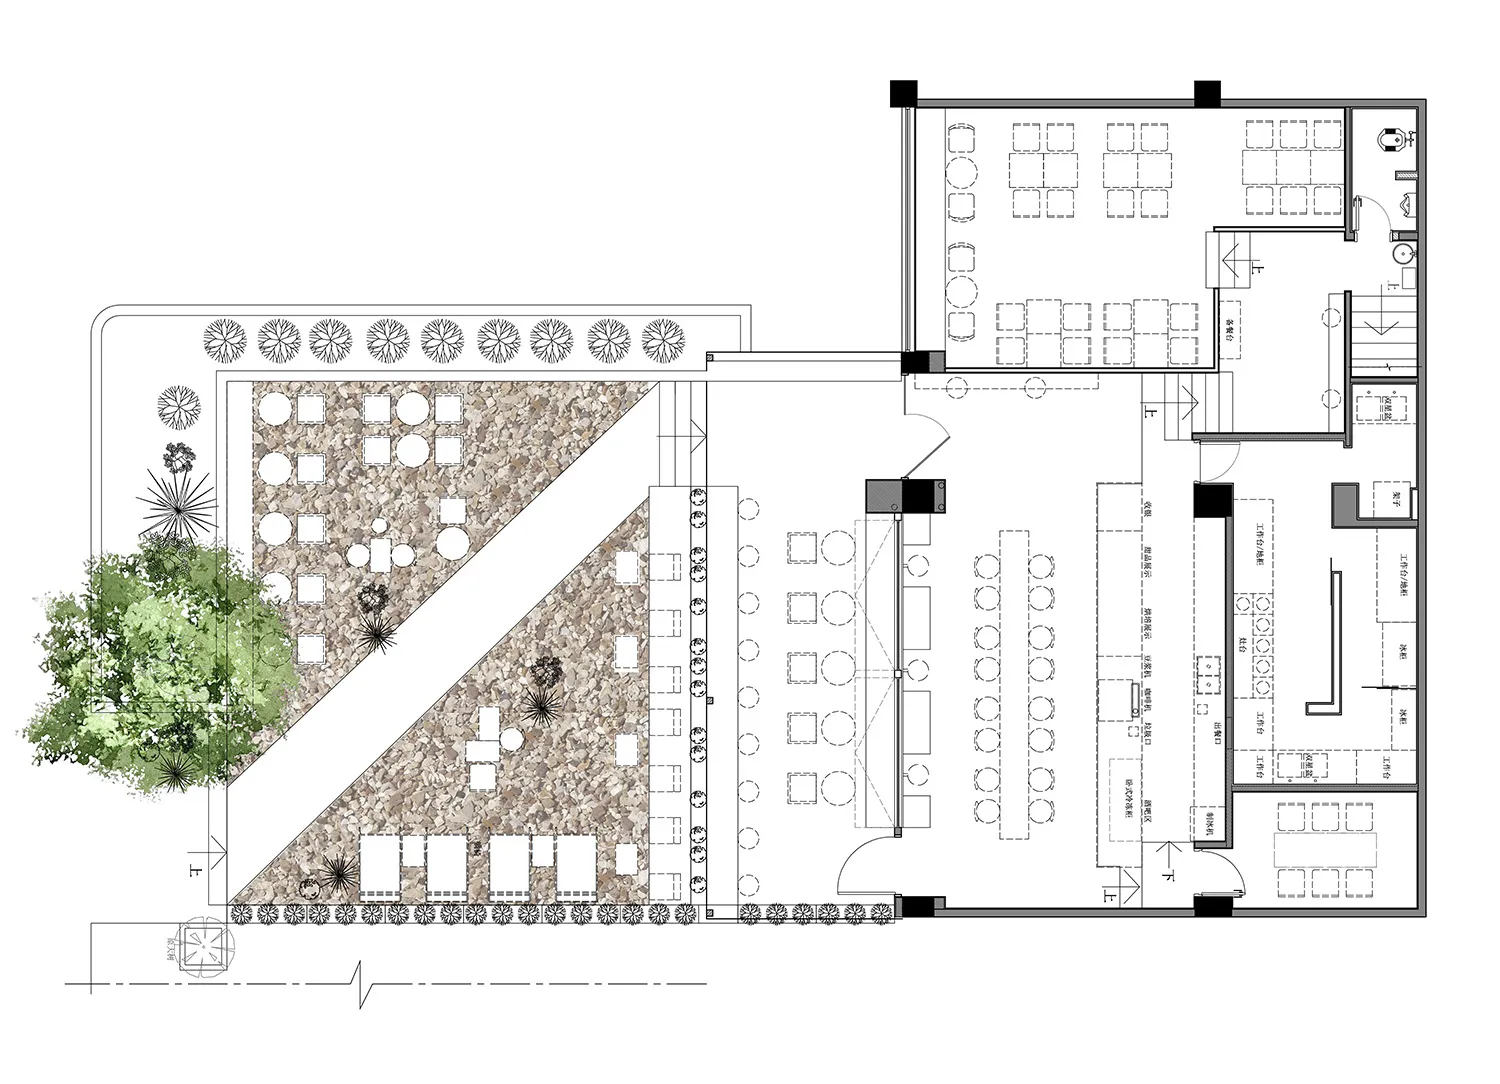
Sophisticated Cafe Project

A detailed floor plan of a modern office space with stone flooring and various office furniture.

Modern Office Floor Plan

interior design · stone, furniture · officespace

This office design showcases contemporary elements and functionality, ideal for a professional environment.

Tags

moderninterior-designofficespacearchitecturefurniture

Modern Office Floor Plan

interior design · stone, furniture · officespace

This office design showcases contemporary elements and functionality, ideal for a professional environment.

Tags

moderninterior-designofficespacearchitecturefurniture

About this design

A detailed floor plan of a modern office space with stone flooring and various office furniture.

Style
interior design
Materials
stone, furniture
Subject
officespace

Related interior design designs

  • A modern home decor scene showcasing a textured fabric couch with square pillows.Modern Home Decor: Textured Fabric Couch Pillows
  • Red wall panels with illuminated logo in a restaurant setting.Red Interior Design Panels
  • Modern restaurant interior featuring wooden table with a lamp hanging above it.Modern Restaurant Interior with Wood and Lamp
  • Modern bar interior featuring concrete walls and shelves illuminated with soft lighting.Modern Bar Interior Concrete & Lighting
  • A minimalist staircase with wooden steps against white walls.Minimalist Stairway with Wooden Steps
  • A modern workspace with a concrete table and pink chair, featuring a book on the table and a floor lamp.Modern Workstation Concrete Furniture
  • Modern staircase with white marble steps and black metal railings.Modern Marble Staircase
  • A modern living room with a wooden and glass bookshelf filled with books and decorative items.Modern Living Room with Bookshelf & Wood and Glass

Modern Office Floor Plan

Sophisticated Cafe Project

Sophisticated Cafe Project

A detailed floor plan of a modern office space with stone flooring and various office furniture.

Modern Office Floor Plan

interior design · stone, furniture · officespace

This office design showcases contemporary elements and functionality, ideal for a professional environment.

Tags

moderninterior-designofficespacearchitecturefurniture

Modern Office Floor Plan

interior design · stone, furniture · officespace

This office design showcases contemporary elements and functionality, ideal for a professional environment.

Tags

moderninterior-designofficespacearchitecturefurniture

About this design

A detailed floor plan of a modern office space with stone flooring and various office furniture.

Style
interior design
Materials
stone, furniture
Subject
officespace

Related interior design designs

  • A modern home decor scene showcasing a textured fabric couch with square pillows.Modern Home Decor: Textured Fabric Couch Pillows
  • Red wall panels with illuminated logo in a restaurant setting.Red Interior Design Panels
  • Modern restaurant interior featuring wooden table with a lamp hanging above it.Modern Restaurant Interior with Wood and Lamp
  • Modern bar interior featuring concrete walls and shelves illuminated with soft lighting.Modern Bar Interior Concrete & Lighting
  • A minimalist staircase with wooden steps against white walls.Minimalist Stairway with Wooden Steps
  • A modern workspace with a concrete table and pink chair, featuring a book on the table and a floor lamp.Modern Workstation Concrete Furniture
  • Modern staircase with white marble steps and black metal railings.Modern Marble Staircase
  • A modern living room with a wooden and glass bookshelf filled with books and decorative items.Modern Living Room with Bookshelf & Wood and Glass