FeelDesign LogoFeelDesign

Modern Open Layout with White Walls

100㎡, Australian Messina Bar & Restaurant Design
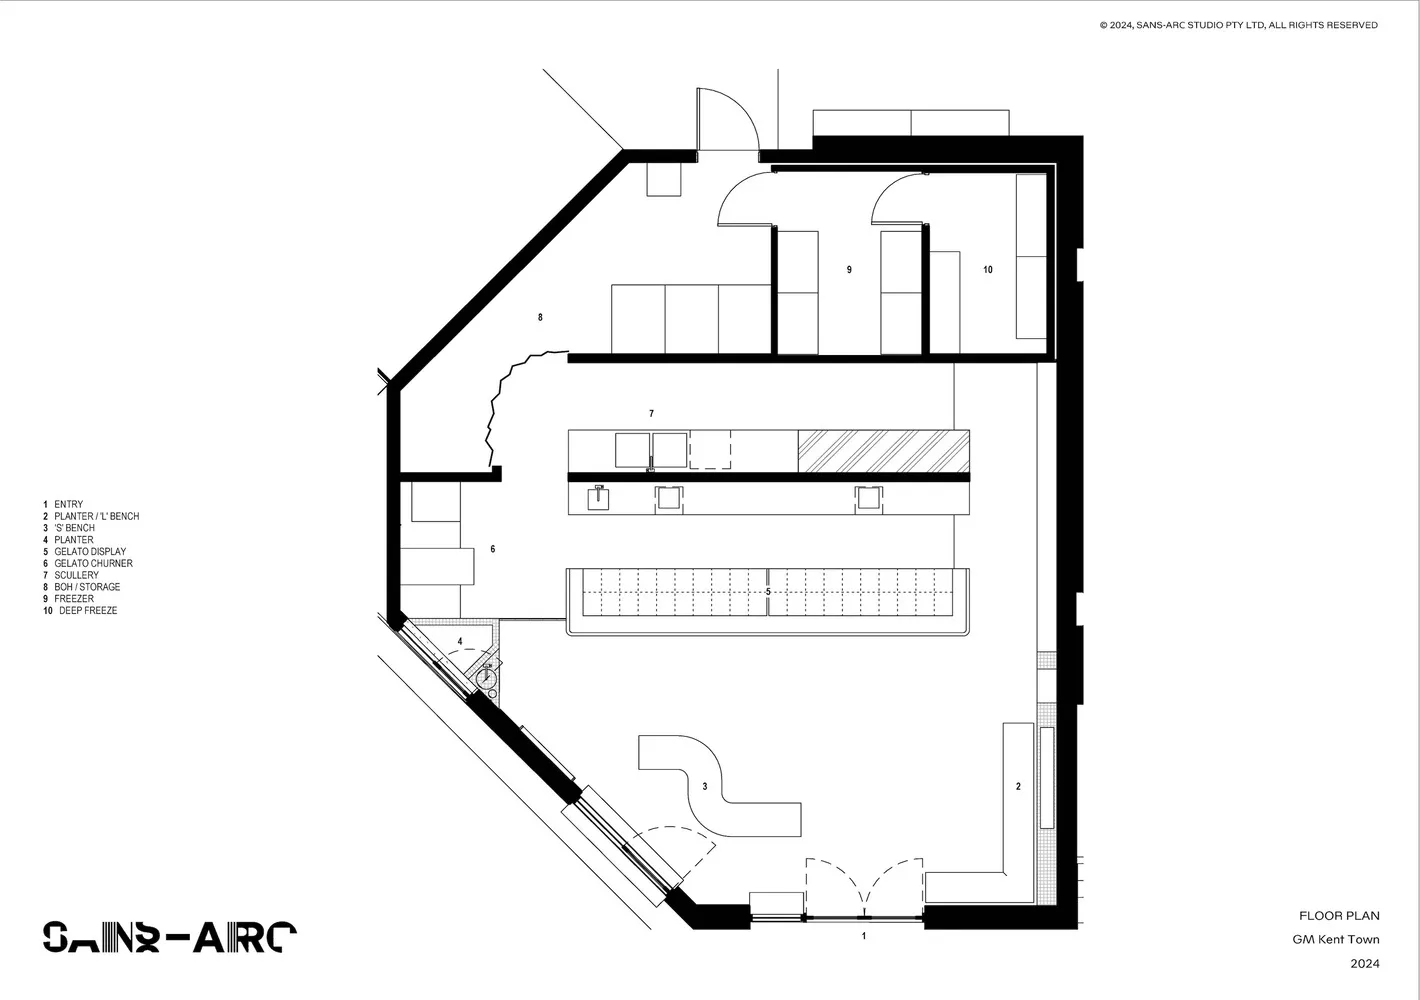
100㎡, Australian Messina Bar & Restaurant Design

A modern interior space with white walls, clean lines, and minimalistic elements, featuring various rooms and open areas

Modern Open Layout with White Walls

interior design · architecture

Tags

modernopen-planminimalistfunctionalbrightairy

Modern Open Layout with White Walls

interior design · architecture

Tags

modernopen-planminimalistfunctionalbrightairy

About this design

A modern interior space with white walls, clean lines, and minimalistic elements, featuring various rooms and open areas

Style
interior design
Subject
architecture

Related interior design designs

  • Modern restaurant interior design featuring warm colors and wooden furniture.Modern Restaurant Interior with Warm Colors
  • A floor plan of a commercial interior featuring metal and glass materials.Commercial Interior: Metal and Glass Floor Plan
  • A cozy, amber-colored velvet armchair in a stylish living room setting.Velvet Living Room Interior Design: Amber Ambiance
  • A modern staircase featuring brown wooden steps illuminated by a warm, orange light source.Modern Staircase with Brown Wood
  • A cozy bar with a yellow leather couch, illuminated by warm lighting.Cozy Bar with Yellow Leather Couch
  • A modern library cafe with a minimalist design, featuring a concrete wall and a wooden bookshelf.Modern Library Cafe
  • A modern cafe lobby featuring concrete walls, wooden shelves, and glazed cement flooring.Modern Cafe Lobby with Concrete and Wooden Shelves
  • A modern cafe interior with wooden walls and a person walking through the doorway.Modern Cafe Interior With Wooden Walls

Modern Open Layout with White Walls

100㎡, Australian Messina Bar & Restaurant Design

100㎡, Australian Messina Bar & Restaurant Design

A modern interior space with white walls, clean lines, and minimalistic elements, featuring various rooms and open areas

Modern Open Layout with White Walls

interior design · architecture

Tags

modernopen-planminimalistfunctionalbrightairy

Modern Open Layout with White Walls

interior design · architecture

Tags

modernopen-planminimalistfunctionalbrightairy

About this design

A modern interior space with white walls, clean lines, and minimalistic elements, featuring various rooms and open areas

Style
interior design
Subject
architecture

Related interior design designs

  • Modern restaurant interior design featuring warm colors and wooden furniture.Modern Restaurant Interior with Warm Colors
  • A floor plan of a commercial interior featuring metal and glass materials.Commercial Interior: Metal and Glass Floor Plan
  • A cozy, amber-colored velvet armchair in a stylish living room setting.Velvet Living Room Interior Design: Amber Ambiance
  • A modern staircase featuring brown wooden steps illuminated by a warm, orange light source.Modern Staircase with Brown Wood
  • A cozy bar with a yellow leather couch, illuminated by warm lighting.Cozy Bar with Yellow Leather Couch
  • A modern library cafe with a minimalist design, featuring a concrete wall and a wooden bookshelf.Modern Library Cafe
  • A modern cafe lobby featuring concrete walls, wooden shelves, and glazed cement flooring.Modern Cafe Lobby with Concrete and Wooden Shelves
  • A modern cafe interior with wooden walls and a person walking through the doorway.Modern Cafe Interior With Wooden Walls