FeelDesign LogoFeelDesign

Modern Open Floor Plan with Dining Area

370㎡ Camel Step Coffee Roastery
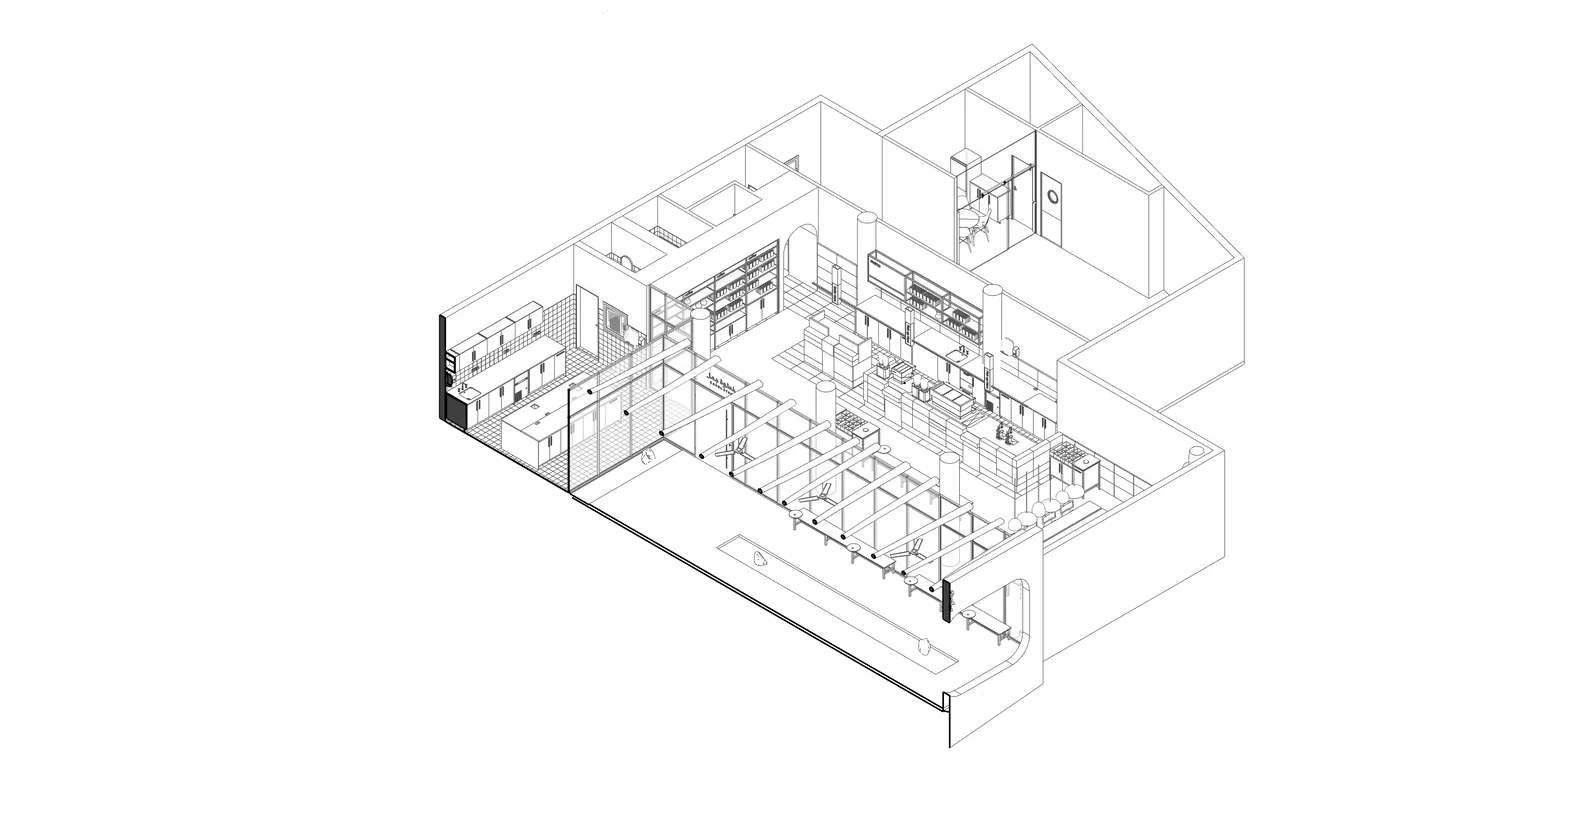
370㎡ Camel Step Coffee Roastery

Empty black and white floor plan of a modern building with a kitchen area, dining table, and chairs

Modern Open Floor Plan with Dining Area

floor plan

Tags

modernopen-planfloor-plankitchendiningsocial-space

Modern Open Floor Plan with Dining Area

floor plan

Tags

modernopen-planfloor-plankitchendiningsocial-space

About this design

Empty black and white floor plan of a modern building with a kitchen area, dining table, and chairs

Style
floor plan

Related floor plan designs

  • Classic black and white floor plan of a two-story house with guest room, living room, kitchen, bathroom, dining area, and laundry roomTraditional Two-Story House Floor Plan
  • Black and white floor plan of a large restaurant space with dining area, well-lit and simple layoutElegant Restaurant Floor Plan
  • Black and white floor plan of a house with a living room, kitchen, and dining room, featuring a staircase and predominantly wood materialsClassic House Floor Plan with Wood Accents
  • 2D top-down floor plan of a multi-story building with room outlines, labels, measurements, and symbols, featuring a neutral color palette and natural lightingMinimalist Multi-Story Building Floor Plan
  • 2D floor plan of a modern room with a green roof, white and green colors, and natural lightingModern Confluence Room with Green Roof
  • A modern floor plan with white and grey tones, featuring a large open space with various rooms and furniture, well-lit with natural and artificial lightModern Open Space with White and Grey Tones
  • Black and white floor plan of a large room with furniture and linework indicating room dimensions and layoutModern Minimalist Space with Rectangular Rooms
  • Black and white floor plan of a hotel with labeled rooms and spaces, featuring a simple and functional design with traditional materials and natural lightingClassic Hotel Floor Plan with Simple Layout

Modern Open Floor Plan with Dining Area

370㎡ Camel Step Coffee Roastery

370㎡ Camel Step Coffee Roastery

Empty black and white floor plan of a modern building with a kitchen area, dining table, and chairs

Modern Open Floor Plan with Dining Area

floor plan

Tags

modernopen-planfloor-plankitchendiningsocial-space

Modern Open Floor Plan with Dining Area

floor plan

Tags

modernopen-planfloor-plankitchendiningsocial-space

About this design

Empty black and white floor plan of a modern building with a kitchen area, dining table, and chairs

Style
floor plan

Related floor plan designs

  • Classic black and white floor plan of a two-story house with guest room, living room, kitchen, bathroom, dining area, and laundry roomTraditional Two-Story House Floor Plan
  • Black and white floor plan of a large restaurant space with dining area, well-lit and simple layoutElegant Restaurant Floor Plan
  • Black and white floor plan of a house with a living room, kitchen, and dining room, featuring a staircase and predominantly wood materialsClassic House Floor Plan with Wood Accents
  • 2D top-down floor plan of a multi-story building with room outlines, labels, measurements, and symbols, featuring a neutral color palette and natural lightingMinimalist Multi-Story Building Floor Plan
  • 2D floor plan of a modern room with a green roof, white and green colors, and natural lightingModern Confluence Room with Green Roof
  • A modern floor plan with white and grey tones, featuring a large open space with various rooms and furniture, well-lit with natural and artificial lightModern Open Space with White and Grey Tones
  • Black and white floor plan of a large room with furniture and linework indicating room dimensions and layoutModern Minimalist Space with Rectangular Rooms
  • Black and white floor plan of a hotel with labeled rooms and spaces, featuring a simple and functional design with traditional materials and natural lightingClassic Hotel Floor Plan with Simple Layout