FeelDesign LogoFeelDesign

Modern Open Floor Plan with Seating Areas

460㎡, Gun-gu Bon9 Cafe, Korea
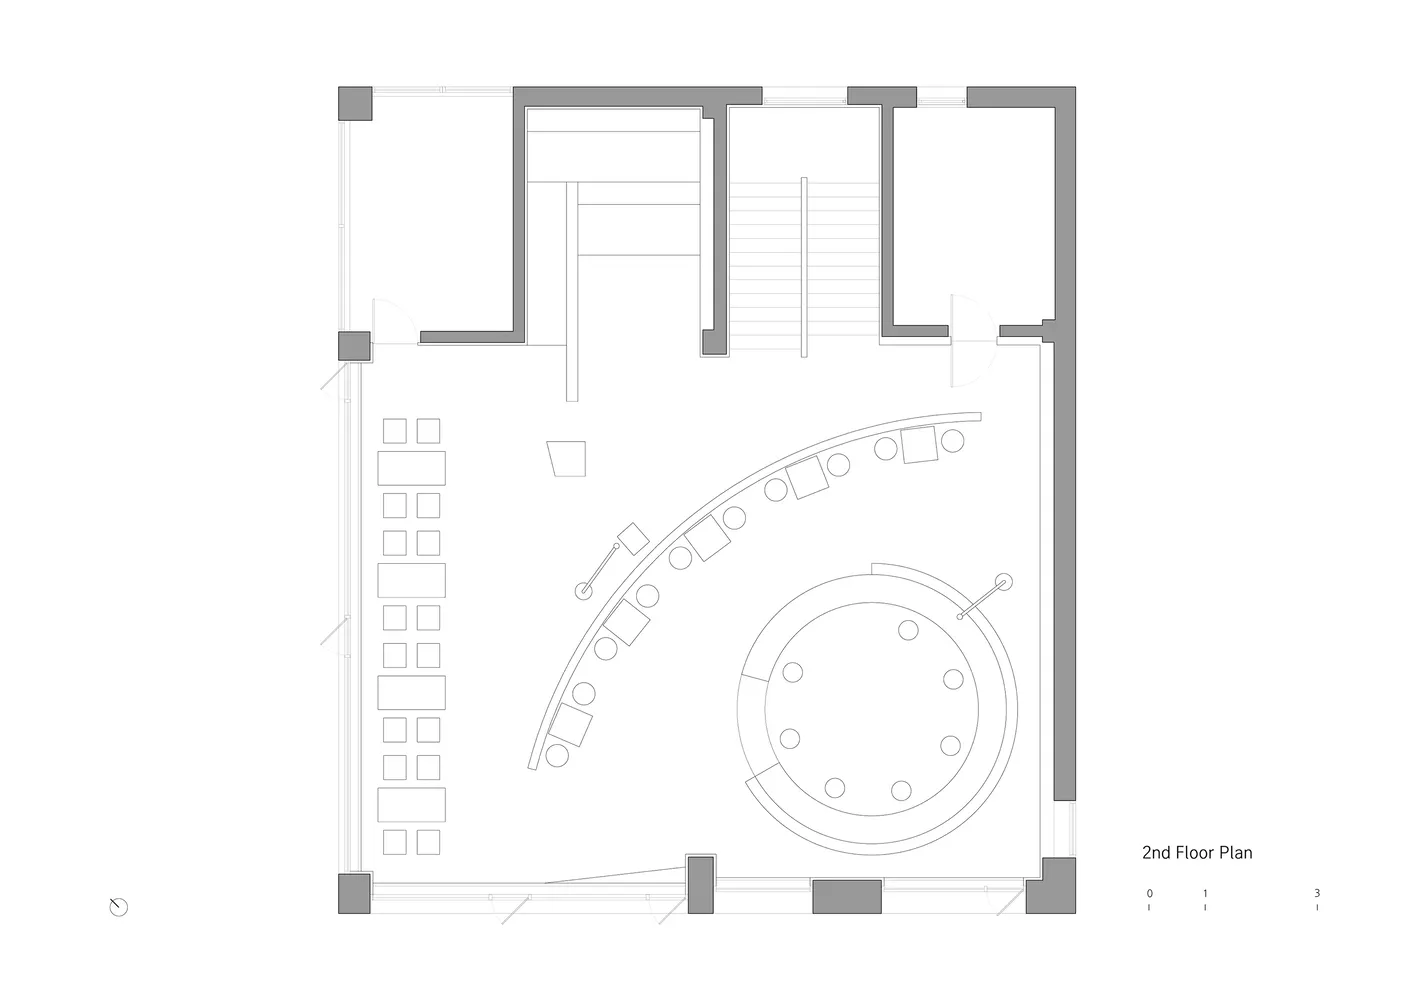
460㎡, Gun-gu Bon9 Cafe, Korea

A modern floor plan with multiple seating areas, chairs, and dining tables, featuring a functional and inviting design

Modern Open Floor Plan with Seating Areas

floor plan

Tags

modernopen-planseating-areasfunctionalinvitingfloor-plan

Modern Open Floor Plan with Seating Areas

floor plan

Tags

modernopen-planseating-areasfunctionalinvitingfloor-plan

About this design

A modern floor plan with multiple seating areas, chairs, and dining tables, featuring a functional and inviting design

Style
floor plan

Related floor plan designs

  • 2D floor plan of a modern office space with dining area, kitchen, hallway, and restroom, featuring clean lines and minimalistic elementsModern Office Space Floor Plan
  • Black and white floor plan of a minimalist house with labeled rooms and spaces, featuring a functional and practical layoutMinimalist House Floor Plan
  • Black and white floor plan of a modern office building with multiple rooms and hallways, labeled with kitchen and lounge areasModern Office Building Floor Plan
  • 2D floor plan of a restaurant with multiple tables, chairs, and cups, indicating a dining area with ample seating optionsRestaurant Floor Plan with Dining Area
  • 2D floor plan of a modern restaurant with dining areas, kitchens, restrooms, and other functional spaces labeled in English and Chinese, featuring clean lines and minimalistic elementsModern Restaurant Floor Plan with Clean Lines
  • 2D floor plan of a modern building with a mix of indoor and outdoor areas, featuring clean lines, concrete, glass, and metal materialsModern Open-Plan Space with Concrete and Glass
  • Architectural drawing of a modern building's interior with a kitchen area, dining table, and living room, featuring clean lines and minimalistic design elementsModern Open-Plan Living Space with Kitchen and Dining
  • 2D floor plan of a modern house with labeled rooms and a background of treesModern House Floor Plan with Multiple Rooms

Modern Open Floor Plan with Seating Areas

460㎡, Gun-gu Bon9 Cafe, Korea

460㎡, Gun-gu Bon9 Cafe, Korea

A modern floor plan with multiple seating areas, chairs, and dining tables, featuring a functional and inviting design

Modern Open Floor Plan with Seating Areas

floor plan

Tags

modernopen-planseating-areasfunctionalinvitingfloor-plan

Modern Open Floor Plan with Seating Areas

floor plan

Tags

modernopen-planseating-areasfunctionalinvitingfloor-plan

About this design

A modern floor plan with multiple seating areas, chairs, and dining tables, featuring a functional and inviting design

Style
floor plan

Related floor plan designs

  • 2D floor plan of a modern office space with dining area, kitchen, hallway, and restroom, featuring clean lines and minimalistic elementsModern Office Space Floor Plan
  • Black and white floor plan of a minimalist house with labeled rooms and spaces, featuring a functional and practical layoutMinimalist House Floor Plan
  • Black and white floor plan of a modern office building with multiple rooms and hallways, labeled with kitchen and lounge areasModern Office Building Floor Plan
  • 2D floor plan of a restaurant with multiple tables, chairs, and cups, indicating a dining area with ample seating optionsRestaurant Floor Plan with Dining Area
  • 2D floor plan of a modern restaurant with dining areas, kitchens, restrooms, and other functional spaces labeled in English and Chinese, featuring clean lines and minimalistic elementsModern Restaurant Floor Plan with Clean Lines
  • 2D floor plan of a modern building with a mix of indoor and outdoor areas, featuring clean lines, concrete, glass, and metal materialsModern Open-Plan Space with Concrete and Glass
  • Architectural drawing of a modern building's interior with a kitchen area, dining table, and living room, featuring clean lines and minimalistic design elementsModern Open-Plan Living Space with Kitchen and Dining
  • 2D floor plan of a modern house with labeled rooms and a background of treesModern House Floor Plan with Multiple Rooms