FeelDesign LogoFeelDesign

Modern Open Living Space with Dining and Kitchen

105㎡, Kyoto Japan Wand Café Coffee Shop Design
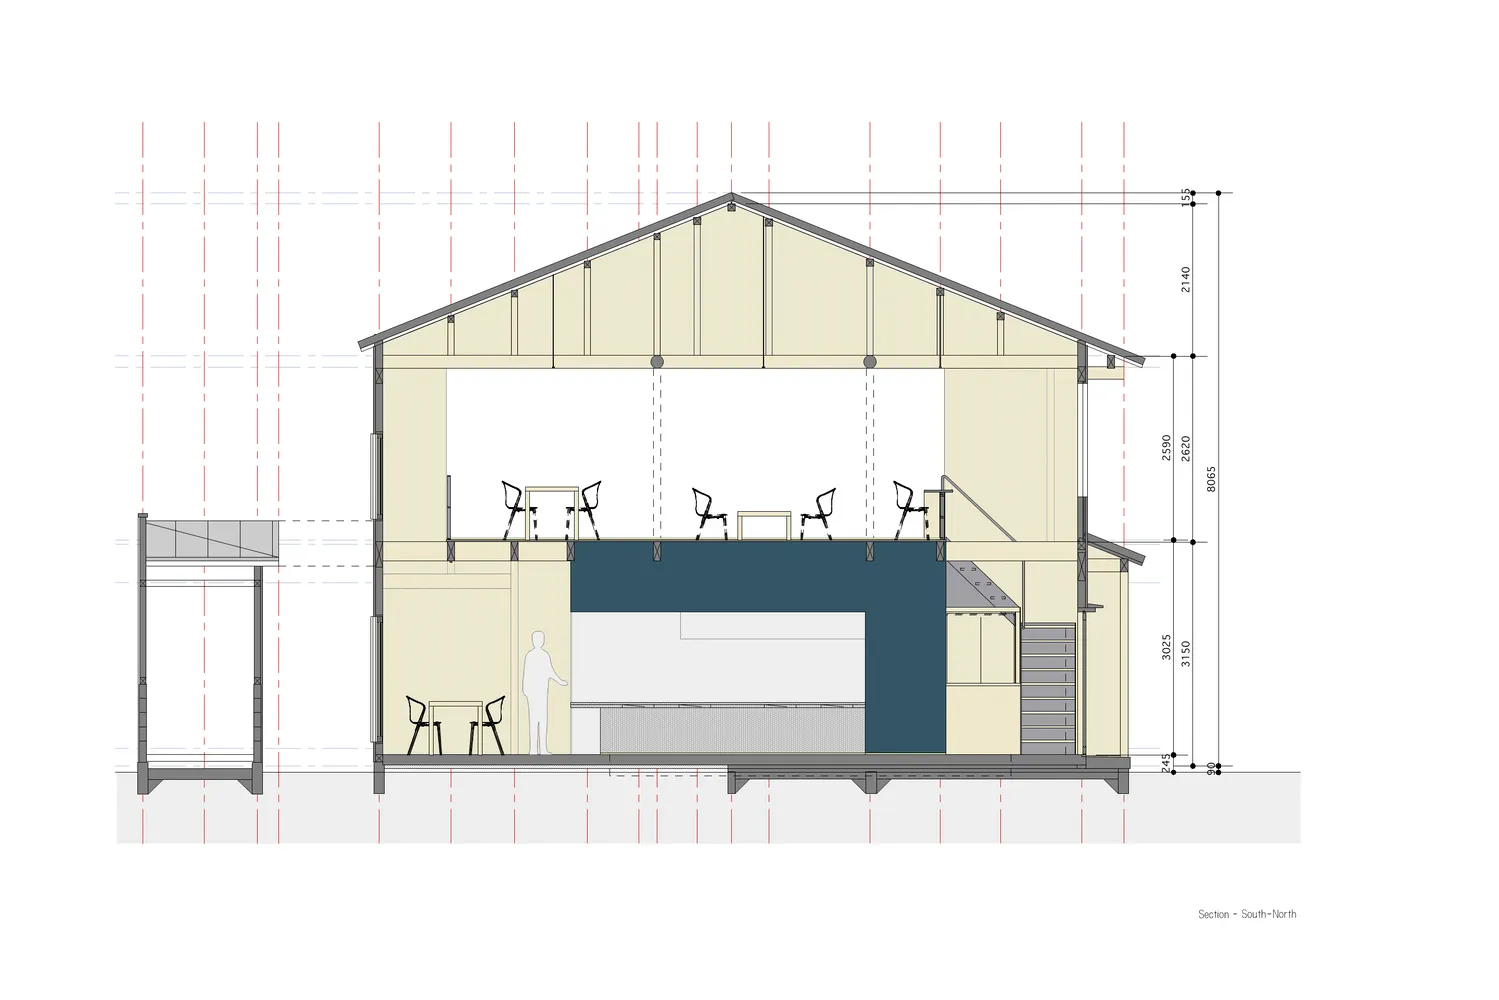
105㎡, Kyoto Japan Wand Café Coffee Shop Design

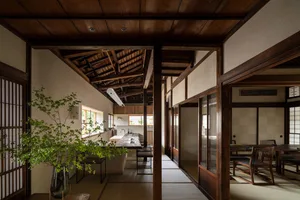
Modern open living space with a dining area, kitchen, and several chairs, featuring a functional design with ample seating options

Modern Open Living Space with Dining and Kitchen

living space · wood · interior design

Tags

modernopen-planliving-spacediningkitchenfunctional

Modern Open Living Space with Dining and Kitchen

living space · wood · interior design

Tags

modernopen-planliving-spacediningkitchenfunctional

About this design

Modern open living space with a dining area, kitchen, and several chairs, featuring a functional design with ample seating options

Style
living space
Materials
wood
Subject
interior design

Related living space designs

  • Open living area with wooden floors and walls, multiple chairs, a dining table, and a potted plant, well-lit and invitingOpen Concept Living Space with Wooden Accents
  • A cozy room with a wooden table and chairs, surrounded by a brick wall, creating a warm and inviting atmosphereCozy Room with Wooden Table and Brick Wall
  • A warm and inviting interior space with a red accent wall, a large vase with flowers, and three chairs arranged around the area, surrounded by potted plants and greeneryCozy Home with Red Accent Wall and Floral Decor
  • Open modern living area with a combined kitchen and dining space, tile flooring, chairs, a dining table, and a couch in the background, featuring a clean and minimalistic design with bright lightingModern Open Concept Living Space with Tile Flooring
  • Modern interior design with a large glass wall featuring a white lattice pattern, chairs, and potted plants, creating a sense of openness and inviting atmosphereModern Open Space with Glass Wall and Lattice Pattern
  • Dimly lit room with a wooden floor, stone wall, and stone staircase, featuring a wooden bench in a rustic spaceRustic Chalet Living Space with Wooden Floor and Stone Wall
  • A well-lit modern living space with a glass facade, a dining table, and chairs, surrounded by a contemporary interior with clean lines and minimalistic designContemporary Open-Plan Living Space with Glass Facade
  • Empty white room with a circular table and two cups, a vase, and minimal decorSimple White Room with Circular Table

Modern Open Living Space with Dining and Kitchen

105㎡, Kyoto Japan Wand Café Coffee Shop Design

105㎡, Kyoto Japan Wand Café Coffee Shop Design

Modern open living space with a dining area, kitchen, and several chairs, featuring a functional design with ample seating options

Modern Open Living Space with Dining and Kitchen

living space · wood · interior design

Tags

modernopen-planliving-spacediningkitchenfunctional

Modern Open Living Space with Dining and Kitchen

living space · wood · interior design

Tags

modernopen-planliving-spacediningkitchenfunctional

About this design

Modern open living space with a dining area, kitchen, and several chairs, featuring a functional design with ample seating options

Style
living space
Materials
wood
Subject
interior design

Related living space designs

  • Open living area with wooden floors and walls, multiple chairs, a dining table, and a potted plant, well-lit and invitingOpen Concept Living Space with Wooden Accents
  • A cozy room with a wooden table and chairs, surrounded by a brick wall, creating a warm and inviting atmosphereCozy Room with Wooden Table and Brick Wall
  • A warm and inviting interior space with a red accent wall, a large vase with flowers, and three chairs arranged around the area, surrounded by potted plants and greeneryCozy Home with Red Accent Wall and Floral Decor
  • Open modern living area with a combined kitchen and dining space, tile flooring, chairs, a dining table, and a couch in the background, featuring a clean and minimalistic design with bright lightingModern Open Concept Living Space with Tile Flooring
  • Modern interior design with a large glass wall featuring a white lattice pattern, chairs, and potted plants, creating a sense of openness and inviting atmosphereModern Open Space with Glass Wall and Lattice Pattern
  • Dimly lit room with a wooden floor, stone wall, and stone staircase, featuring a wooden bench in a rustic spaceRustic Chalet Living Space with Wooden Floor and Stone Wall
  • A well-lit modern living space with a glass facade, a dining table, and chairs, surrounded by a contemporary interior with clean lines and minimalistic designContemporary Open-Plan Living Space with Glass Facade
  • Empty white room with a circular table and two cups, a vase, and minimal decorSimple White Room with Circular Table