FeelDesign LogoFeelDesign

Modern Open-Plan Building with Circular Design

L

Lakefront Elegant
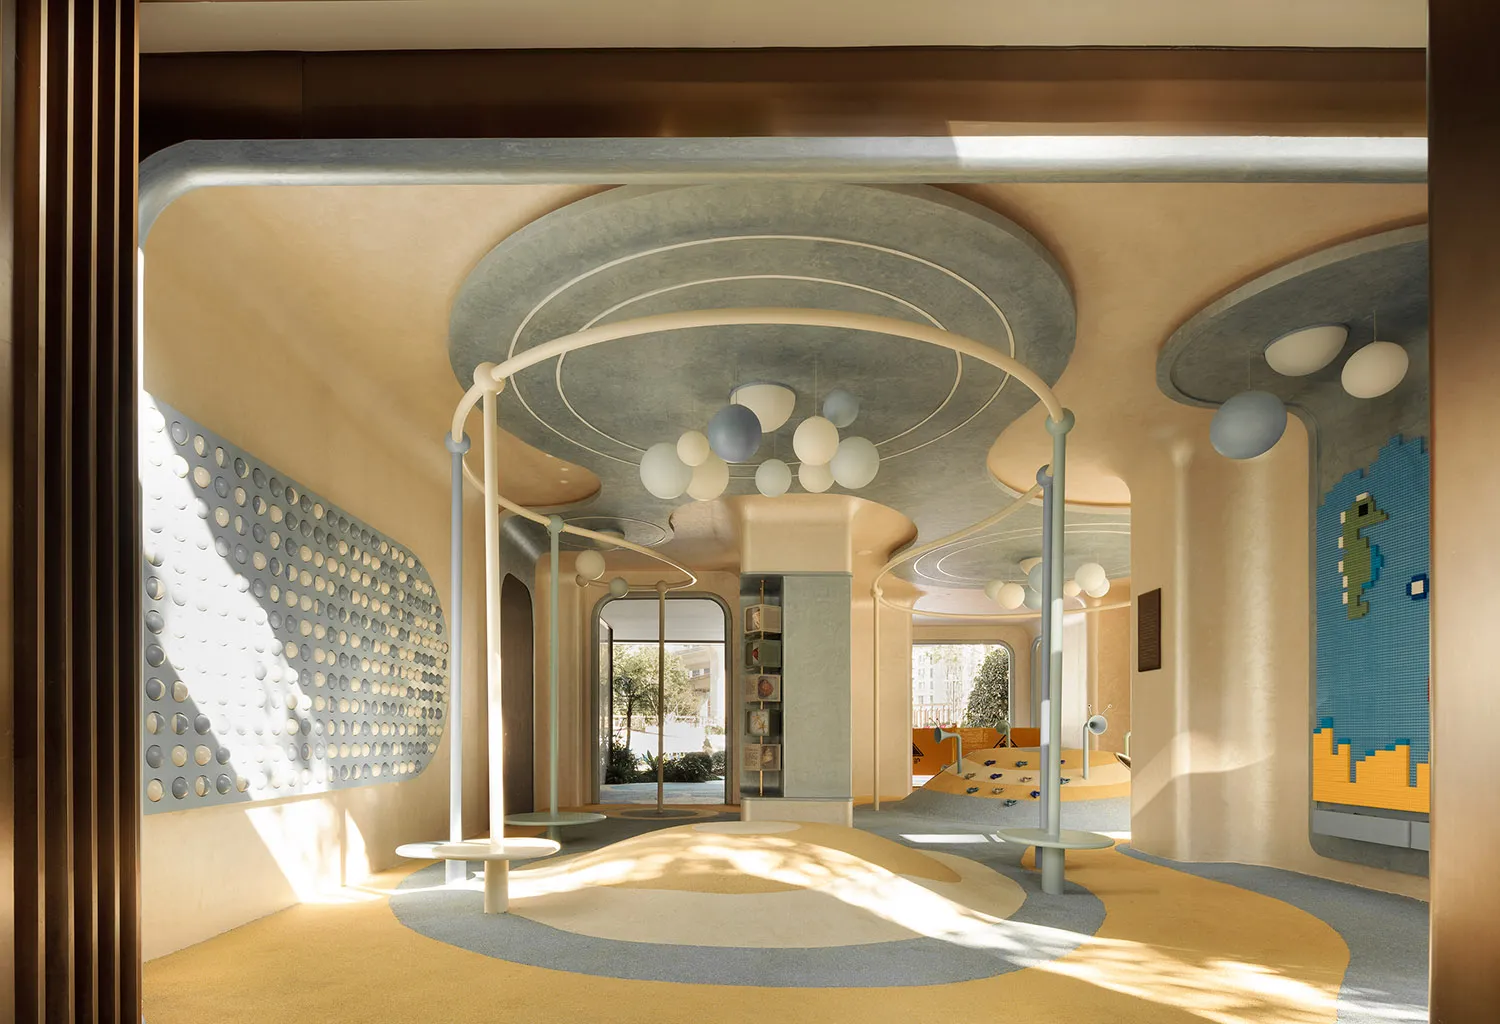
A bright and inviting modern space with a circular design, featuring wood, glass, and concrete materials, and filled with furniture and natural light

Modern Open-Plan Building with Circular Design

open plan space · wood · architecture

Modern Open-Plan Building with Circular Design

Tags

modernopen-plancontemporarycircularbrightinviting

Modern Open-Plan Building with Circular Design

open plan space · wood · architecture

Modern Open-Plan Building with Circular Design

Tags

modernopen-plancontemporarycircularbrightinviting

About this design

A bright and inviting modern space with a circular design, featuring wood, glass, and concrete materials, and filled with furniture and natural light

Style
open plan space
Materials
wood
Subject
architecture

Related architecture designs

  • A large, well-lit building with modern architecture, featuring open areas and enclosed rooms, with a focus on clean lines and minimal decorationModern Open-Plan Building with Clean Lines
  • 2D floor plan of a modern building with various rooms, furniture, and potted plants, featuring a mix of open and enclosed areasModern Open-Plan Building with Furniture
  • A modern building with a glass and metal facade, filled with large windows that allow for ample natural light and create a sense of openness and spaciousnessModern Open-Plan Building with Glass Facade
  • A modern building interior with various rooms and spaces, featuring a mix of wood, glass, and concrete materials, and several people occupying the spaceModern Open-Plan Building with Mixed Materials
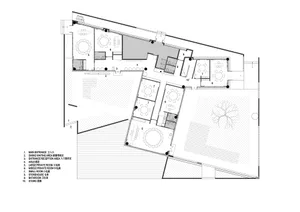
2D floor plan of a modern building with open areas and multiple rooms, featuring linework, labels, and measurements
Modern Open-Plan Building with Multiple Rooms
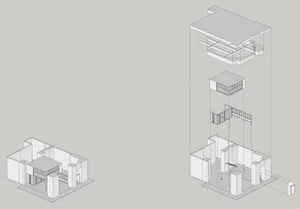
  • A 3D architectural rendering of a modern building with white walls, open areas, and clean lines, showcasing the layout and flow of various rooms and spacesModern Open-Plan Building with White Walls
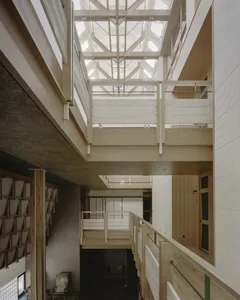
  • A modern building with a wooden staircase surrounded by glass walls and a glass ceiling, allowing natural light to enter and creating a bright and open atmosphereModern Open-Plan Building with Wooden Staircase
  • Black and white photo of a modern home interior with a dining area, kitchen, and living room, featuring multiple chairs and a functional layoutModern Open-Plan Home with Dining and Living Areas