FeelDesign LogoFeelDesign

Modern Open-Plan Building with Furniture

C

Changsha TGS Tige Si Light Food Restaurant
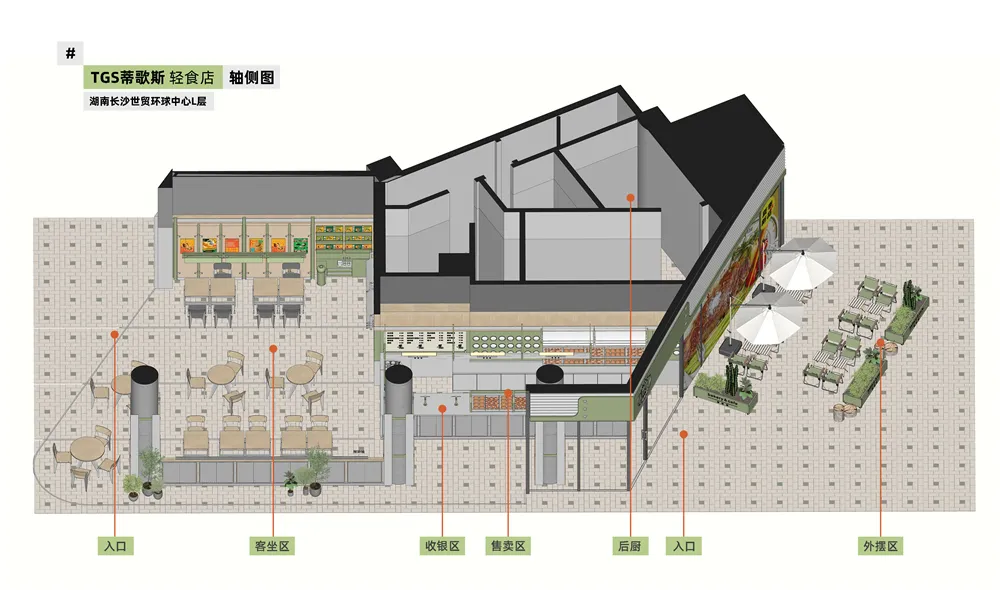
2D floor plan of a modern building with various rooms, furniture, and potted plants, featuring a mix of open and enclosed areas

Modern Open-Plan Building with Furniture

floor plan · architecture

Tags

modernopen-planfloor-planfunctionalcomfortableinviting

Modern Open-Plan Building with Furniture

floor plan · architecture

Tags

modernopen-planfloor-planfunctionalcomfortableinviting

About this design

2D floor plan of a modern building with various rooms, furniture, and potted plants, featuring a mix of open and enclosed areas

Style
floor plan
Subject
architecture

Related floor plan designs

  • 2D floor plan of a home interior with dining area, multiple chairs, and benches, featuring a cozy atmosphereCozy Home Interior with Dining Area
  • 2D floor plan of a restaurant with multiple tables, chairs, and cups, indicating a dining area with ample seating optionsRestaurant Floor Plan with Dining Area
  • Black and white architectural drawing of a modern office space with functional zones, clean lines, and simple shapes, featuring a staircase, dining table, and chairModern Minimalist Office Space with Functional Zones
  • 2D floor plan of a modern hotel with a living area, dining area, kitchen, bedrooms, and two barsModern Hotel Floor Plan with Multiple Bars
  • 2D floor plan of a modern building interior with multiple rooms, chairs, and linework indicating a functional layoutModern Open-Plan Living Space with Seating Zones
  • 2D floor plan of a modern restaurant with chairs and potted plants, featuring a top-down layout with linework and labelsModern Restaurant Floor Plan with Chairs and Plants
  • 2D floor plan of a modern restaurant with chairs and potted plants, featuring a top-down layout with linework and labelsModern Restaurant Floor Plan with Chairs and Plants
  • 2D floor plan of a hillside house with various rooms, including a living area, kitchen, and bedroom, with trees in the backgroundHillside House Floor Plan with Multi-Level Spaces

Modern Open-Plan Building with Furniture

C

Changsha TGS Tige Si Light Food Restaurant

2D floor plan of a modern building with various rooms, furniture, and potted plants, featuring a mix of open and enclosed areas

Modern Open-Plan Building with Furniture

floor plan · architecture

Tags

modernopen-planfloor-planfunctionalcomfortableinviting

Modern Open-Plan Building with Furniture

floor plan · architecture

Tags

modernopen-planfloor-planfunctionalcomfortableinviting

About this design

2D floor plan of a modern building with various rooms, furniture, and potted plants, featuring a mix of open and enclosed areas

Style
floor plan
Subject
architecture

Related floor plan designs

  • 2D floor plan of a home interior with dining area, multiple chairs, and benches, featuring a cozy atmosphereCozy Home Interior with Dining Area
  • 2D floor plan of a restaurant with multiple tables, chairs, and cups, indicating a dining area with ample seating optionsRestaurant Floor Plan with Dining Area
  • Black and white architectural drawing of a modern office space with functional zones, clean lines, and simple shapes, featuring a staircase, dining table, and chairModern Minimalist Office Space with Functional Zones
  • 2D floor plan of a modern hotel with a living area, dining area, kitchen, bedrooms, and two barsModern Hotel Floor Plan with Multiple Bars
  • 2D floor plan of a modern building interior with multiple rooms, chairs, and linework indicating a functional layoutModern Open-Plan Living Space with Seating Zones
  • 2D floor plan of a modern restaurant with chairs and potted plants, featuring a top-down layout with linework and labelsModern Restaurant Floor Plan with Chairs and Plants
  • 2D floor plan of a modern restaurant with chairs and potted plants, featuring a top-down layout with linework and labelsModern Restaurant Floor Plan with Chairs and Plants
  • 2D floor plan of a hillside house with various rooms, including a living area, kitchen, and bedroom, with trees in the backgroundHillside House Floor Plan with Multi-Level Spaces