FeelDesign LogoFeelDesign

Modern Open-Plan Dining and Kitchen Space

F

Fuzha Coffee Shenzhen Qianhai Shi Park Store
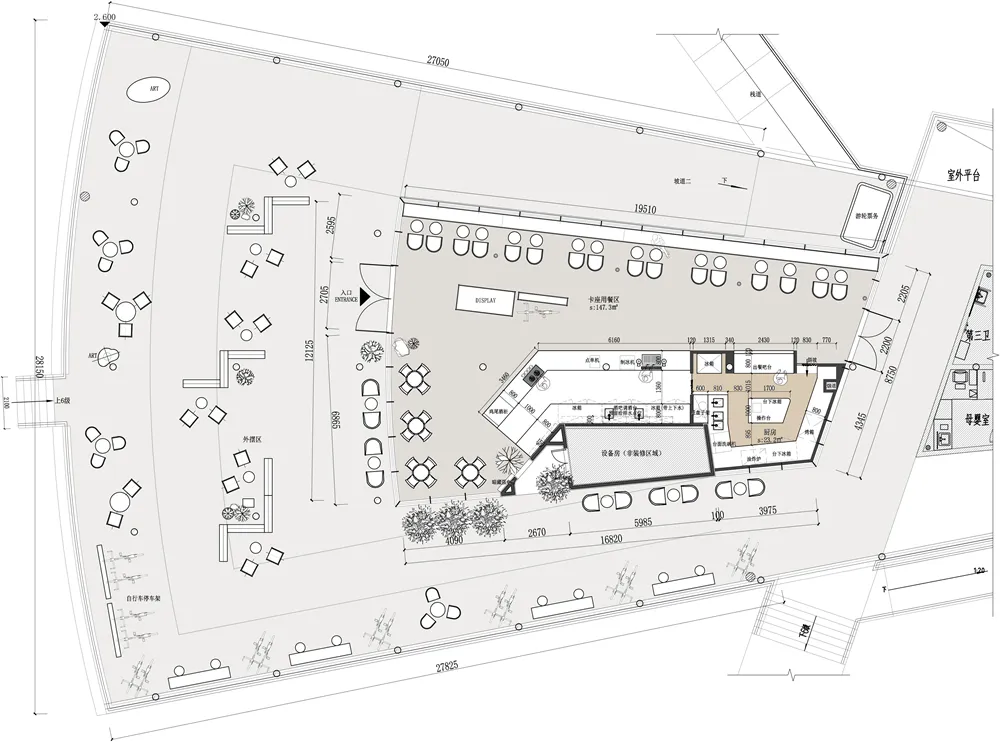
Detailed floor plan of a modern dining and kitchen area with tables, chairs, and well-planned lighting

Modern Open-Plan Dining and Kitchen Space

floor plan

Modern Open-Plan Dining and Kitchen Space

Tags

modernopen-plandiningkitchenfunctionalspacious

Modern Open-Plan Dining and Kitchen Space

floor plan

Modern Open-Plan Dining and Kitchen Space

Tags

modernopen-plandiningkitchenfunctionalspacious

About this design

Detailed floor plan of a modern dining and kitchen area with tables, chairs, and well-planned lighting

Style
floor plan

Related floor plan designs

  • 2D floor plan of a modern open-plan space with multiple dining tables, chairs, and couches, featuring clean lines and minimalistic elementsModern Open-Plan Dining and Living Space
  • 2D floor plan of a modern building with a large dining area, kitchen, living room, and bedroom, featuring clean lines, minimalistic design, and white materialsModern Open-Plan Dining and Living Space
  • 2D floor plan of a modern dining area with multiple chairs, a dining table, and potted plantsModern Open-Plan Dining Area with Greenery
  • 2D floor plan of a modern dining area with multiple rooms, chairs, and people, featuring linework, labels, and measurementsModern Open-Plan Dining Area with Multiple Rooms
  • A modern floor plan of a large open-plan dining space with multiple chairs and tables, a circular central gathering spot, and clean lines and minimal decorationModern Open-Plan Dining Space with Central Gathering Spot
  • 2D floor plan of a modern dining space with multiple tables, chairs, and potted plants, featuring linework, labels, and symbolsModern Open-Plan Dining Space with Multiple Tables
  • Top-down view of a modern home with open and enclosed areas, neutral colors, and highlighted lightingModern Open-Plan Home Layout
  • 2D floor plan of a modern home with various rooms, including a kitchen, dining area, living room, and office, featuring clean lines and minimalistic elementsModern Open-Plan Home with Multiple Spaces