Modern Open-Plan Home Layout

495㎡ Korean OZBE Cafe Minimalist Coffee Shop
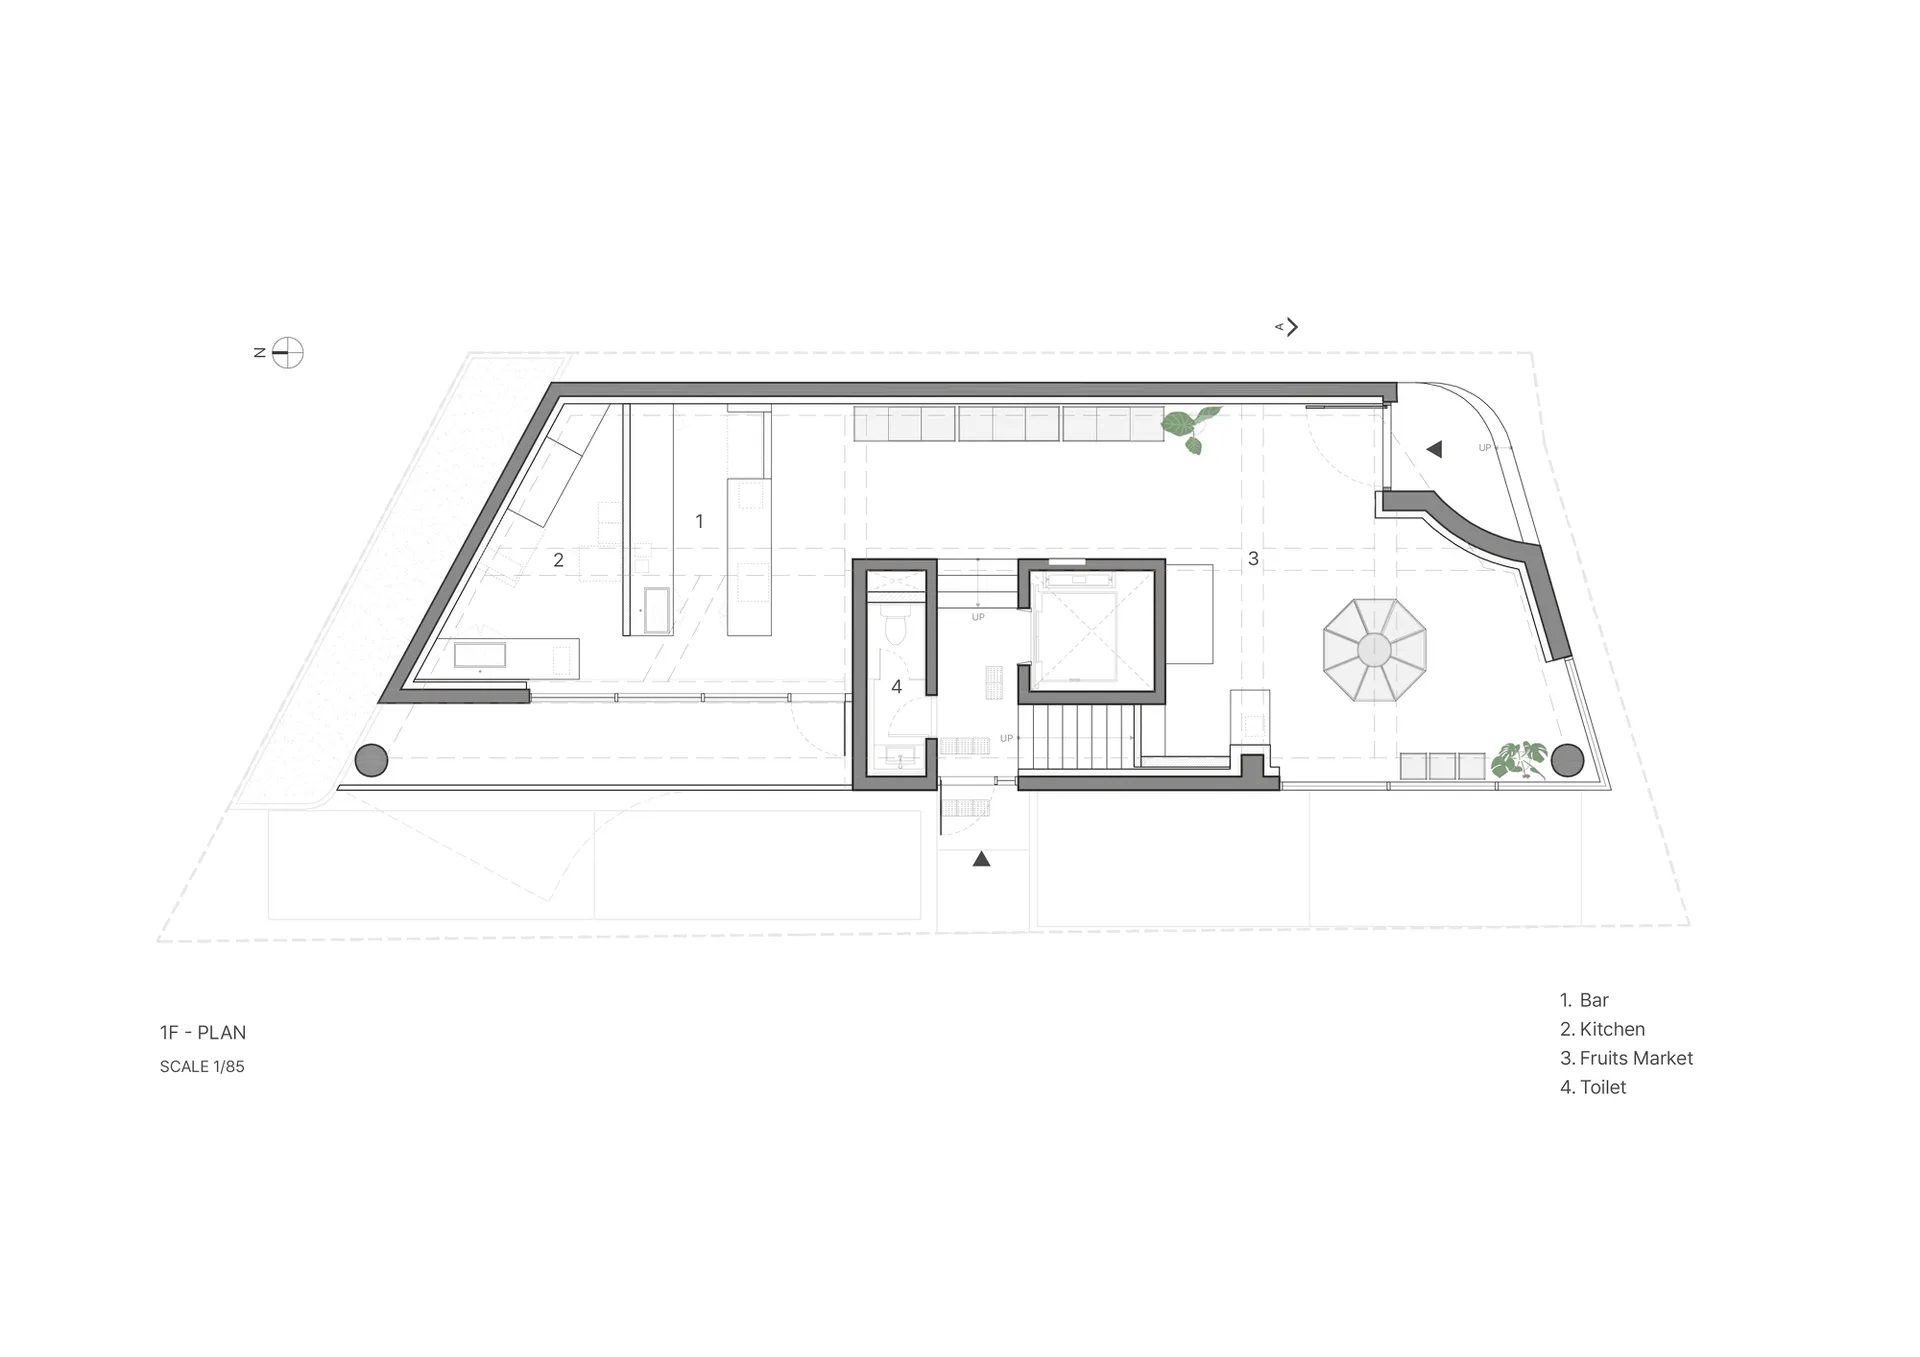
Modern Open-Plan Home Layout
floor plan
Modern Open-Plan Home Layout
About this design
Top-down view of a modern home with open and enclosed areas, neutral colors, and highlighted lighting
- Style
- floor plan