FeelDesign LogoFeelDesign

Modern Open-Plan Home with Wood and Glass

S

Shenzhen Binma Tangshui Super Headquarters Store
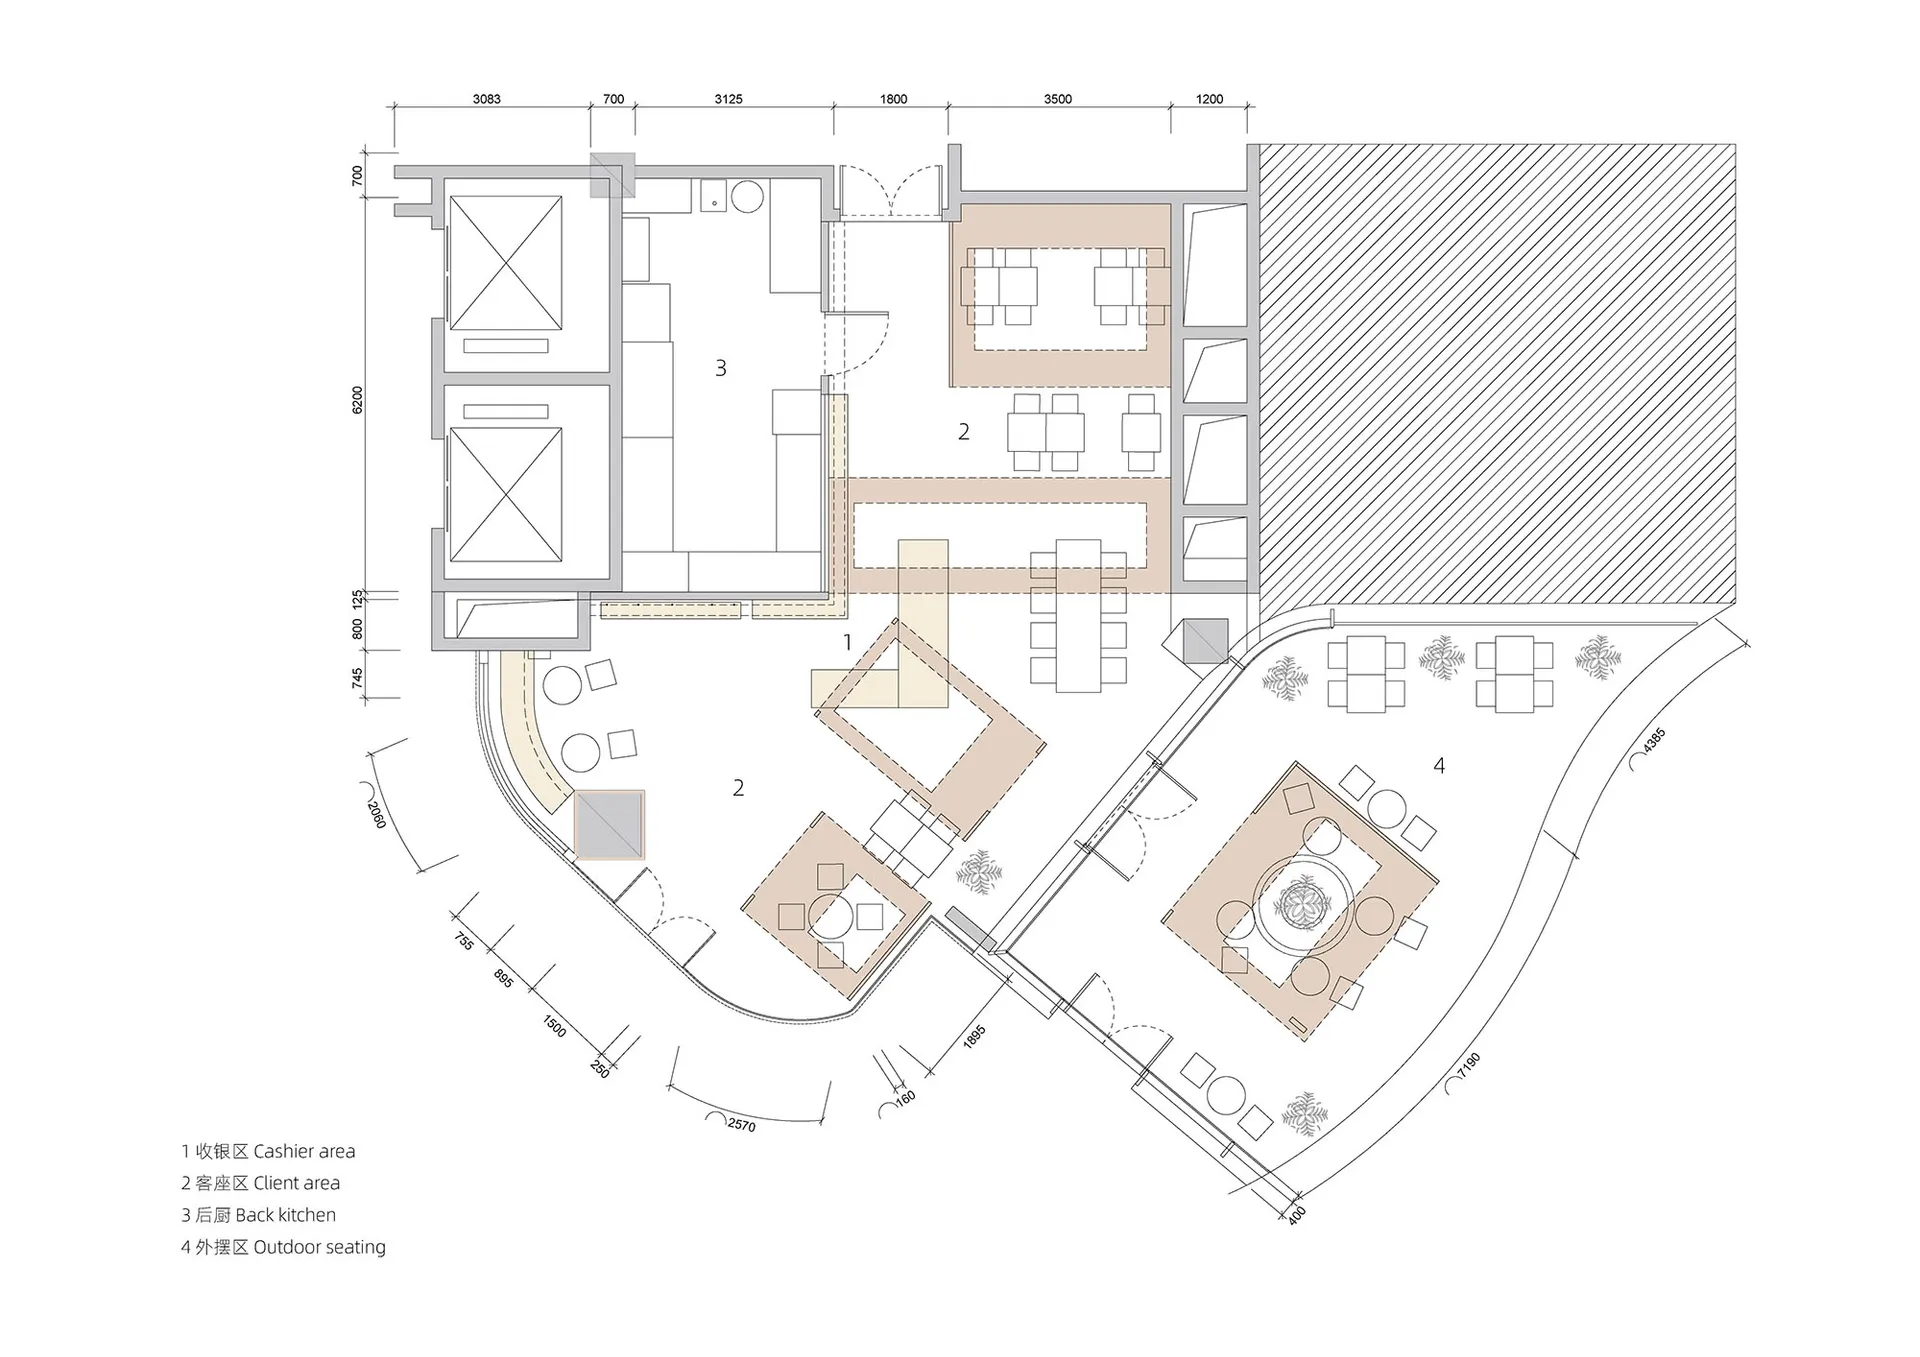
2D floor plan of a modern home with various rooms, including a kitchen, dining area, living room, and bedroom, featuring wood and glass materials and a warm ambiance

Modern Open-Plan Home with Wood and Glass

floor plan

Tags

modernopen-planfloor-planwoodglasscozy

Modern Open-Plan Home with Wood and Glass

floor plan

Tags

modernopen-planfloor-planwoodglasscozy

About this design

2D floor plan of a modern home with various rooms, including a kitchen, dining area, living room, and bedroom, featuring wood and glass materials and a warm ambiance

Style
floor plan

Related floor plan designs

  • Empty modern building with a circular design on its side, featuring a large circular element in one corner, with ample natural lightModern Circular Building Floor Plan
  • 2D floor plan of a modern home with a kitchen, dining area, living room, and two staircasesModern Home Layout with Two Staircases
  • 2D floor plan of a modern hotel with multiple rooms, dining areas, and sitting areas, featuring clear labels and lineworkModern Hotel Floor Plan with Multiple Rooms
  • 2D floor plan of a modern house with white and gray linework, labels, and measurements indicating various rooms and spacesModern House Floor Plan with Neutral Palette
  • Black and white floor plan of a modern building with various rooms and lineworkModern Building Floor Plan
  • 2D floor plan of a modern building with various rooms and spaces, featuring concrete and glass materials, neutral colors, and clean linesModern Indoor Space with Concrete and Glass
  • A modern architectural floor plan with open areas, white walls, and clear lines, suggesting a contemporary and functional environmentModern Open Floor Plan with White Walls
  • White-walled building floor plan with multiple rooms and hallways, minimalistic and functional layoutMinimalist Building Floor Plan

Modern Open-Plan Home with Wood and Glass

S

Shenzhen Binma Tangshui Super Headquarters Store

2D floor plan of a modern home with various rooms, including a kitchen, dining area, living room, and bedroom, featuring wood and glass materials and a warm ambiance

Modern Open-Plan Home with Wood and Glass

floor plan

Tags

modernopen-planfloor-planwoodglasscozy

Modern Open-Plan Home with Wood and Glass

floor plan

Tags

modernopen-planfloor-planwoodglasscozy

About this design

2D floor plan of a modern home with various rooms, including a kitchen, dining area, living room, and bedroom, featuring wood and glass materials and a warm ambiance

Style
floor plan

Related floor plan designs

  • Empty modern building with a circular design on its side, featuring a large circular element in one corner, with ample natural lightModern Circular Building Floor Plan
  • 2D floor plan of a modern home with a kitchen, dining area, living room, and two staircasesModern Home Layout with Two Staircases
  • 2D floor plan of a modern hotel with multiple rooms, dining areas, and sitting areas, featuring clear labels and lineworkModern Hotel Floor Plan with Multiple Rooms
  • 2D floor plan of a modern house with white and gray linework, labels, and measurements indicating various rooms and spacesModern House Floor Plan with Neutral Palette
  • Black and white floor plan of a modern building with various rooms and lineworkModern Building Floor Plan
  • 2D floor plan of a modern building with various rooms and spaces, featuring concrete and glass materials, neutral colors, and clean linesModern Indoor Space with Concrete and Glass
  • A modern architectural floor plan with open areas, white walls, and clear lines, suggesting a contemporary and functional environmentModern Open Floor Plan with White Walls
  • White-walled building floor plan with multiple rooms and hallways, minimalistic and functional layoutMinimalist Building Floor Plan