FeelDesign LogoFeelDesign

Modern Open-Plan Interior with Clean Lines

G

Guangzhou CICADA Song · Xiang
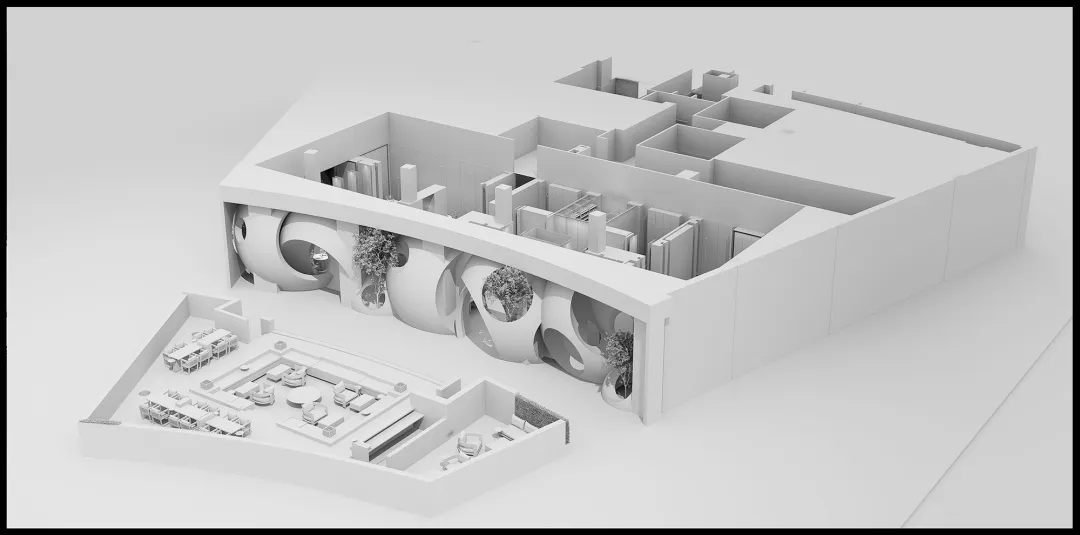
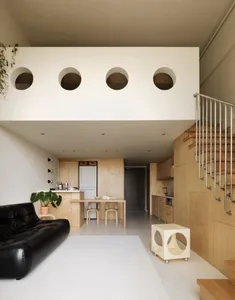
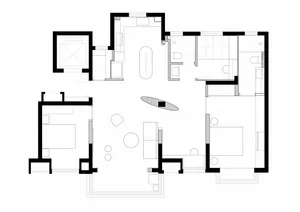
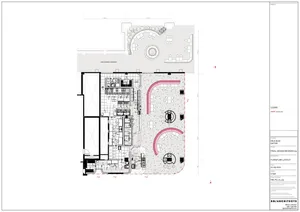
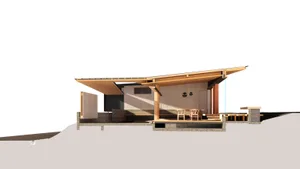
A modern interior space with clean lines, minimalistic design, and bright lighting, featuring various rooms and spaces within a sleek structure

Modern Open-Plan Interior with Clean Lines

interior design · wood · architecture

Tags

modernsleekminimalistbrightinvitingelegant

Modern Open-Plan Interior with Clean Lines

interior design · wood · architecture

Tags

modernsleekminimalistbrightinvitingelegant

About this design

A modern interior space with clean lines, minimalistic design, and bright lighting, featuring various rooms and spaces within a sleek structure

Style
interior design
Materials
wood
Subject
architecture

Related interior design designs

  • Close-up of a restaurant interior with a green and gold color scheme, featuring a door with a number plate and a chandelier.V1-V7 Restaurant Interior
  • A comfortable and modern living room with a curved sofa, round coffee table, and minimalist decor.Soft Minimalist Living Room with Curves and Neutra
  • Modern interior space with a glass door and wooden flooring.Modern Interior Glass Door
  • Man walking in a modern office space with black painted walls, OSB panel flooring, and a wooden desk in the foreground.Modern Office Space with Black Paints and OSB Pane
  • A minimalist dining room with wooden paneling and a lit candle setting the scene.Minimalist Dining Room with Wooden Paneling
  • A wooden vase with dried flowers placed on a wooden standing base against a textured grey wall.Vase with Dried Flowers on Wooden Stand
  • Modern living room featuring a sleek, curved wooden armchair, a round coffee table, and a dark, textured sofa, with large winModern Living Room Interior
  • A smooth wood and concrete cafe spaceInterior Design Cafe Space Smooth Wood Concrete

Modern Open-Plan Interior with Clean Lines

G

Guangzhou CICADA Song · Xiang

A modern interior space with clean lines, minimalistic design, and bright lighting, featuring various rooms and spaces within a sleek structure

Modern Open-Plan Interior with Clean Lines

interior design · wood · architecture

Tags

modernsleekminimalistbrightinvitingelegant

Modern Open-Plan Interior with Clean Lines

interior design · wood · architecture

Tags

modernsleekminimalistbrightinvitingelegant

About this design

A modern interior space with clean lines, minimalistic design, and bright lighting, featuring various rooms and spaces within a sleek structure

Style
interior design
Materials
wood
Subject
architecture

Related interior design designs

  • Close-up of a restaurant interior with a green and gold color scheme, featuring a door with a number plate and a chandelier.V1-V7 Restaurant Interior
  • A comfortable and modern living room with a curved sofa, round coffee table, and minimalist decor.Soft Minimalist Living Room with Curves and Neutra
  • Modern interior space with a glass door and wooden flooring.Modern Interior Glass Door
  • Man walking in a modern office space with black painted walls, OSB panel flooring, and a wooden desk in the foreground.Modern Office Space with Black Paints and OSB Pane
  • A minimalist dining room with wooden paneling and a lit candle setting the scene.Minimalist Dining Room with Wooden Paneling
  • A wooden vase with dried flowers placed on a wooden standing base against a textured grey wall.Vase with Dried Flowers on Wooden Stand
  • Modern living room featuring a sleek, curved wooden armchair, a round coffee table, and a dark, textured sofa, with large winModern Living Room Interior
  • A smooth wood and concrete cafe spaceInterior Design Cafe Space Smooth Wood Concrete