FeelDesign LogoFeelDesign

Modern Open Plan with Concrete Floor

O

Origin Coffee Roastery Riyadh
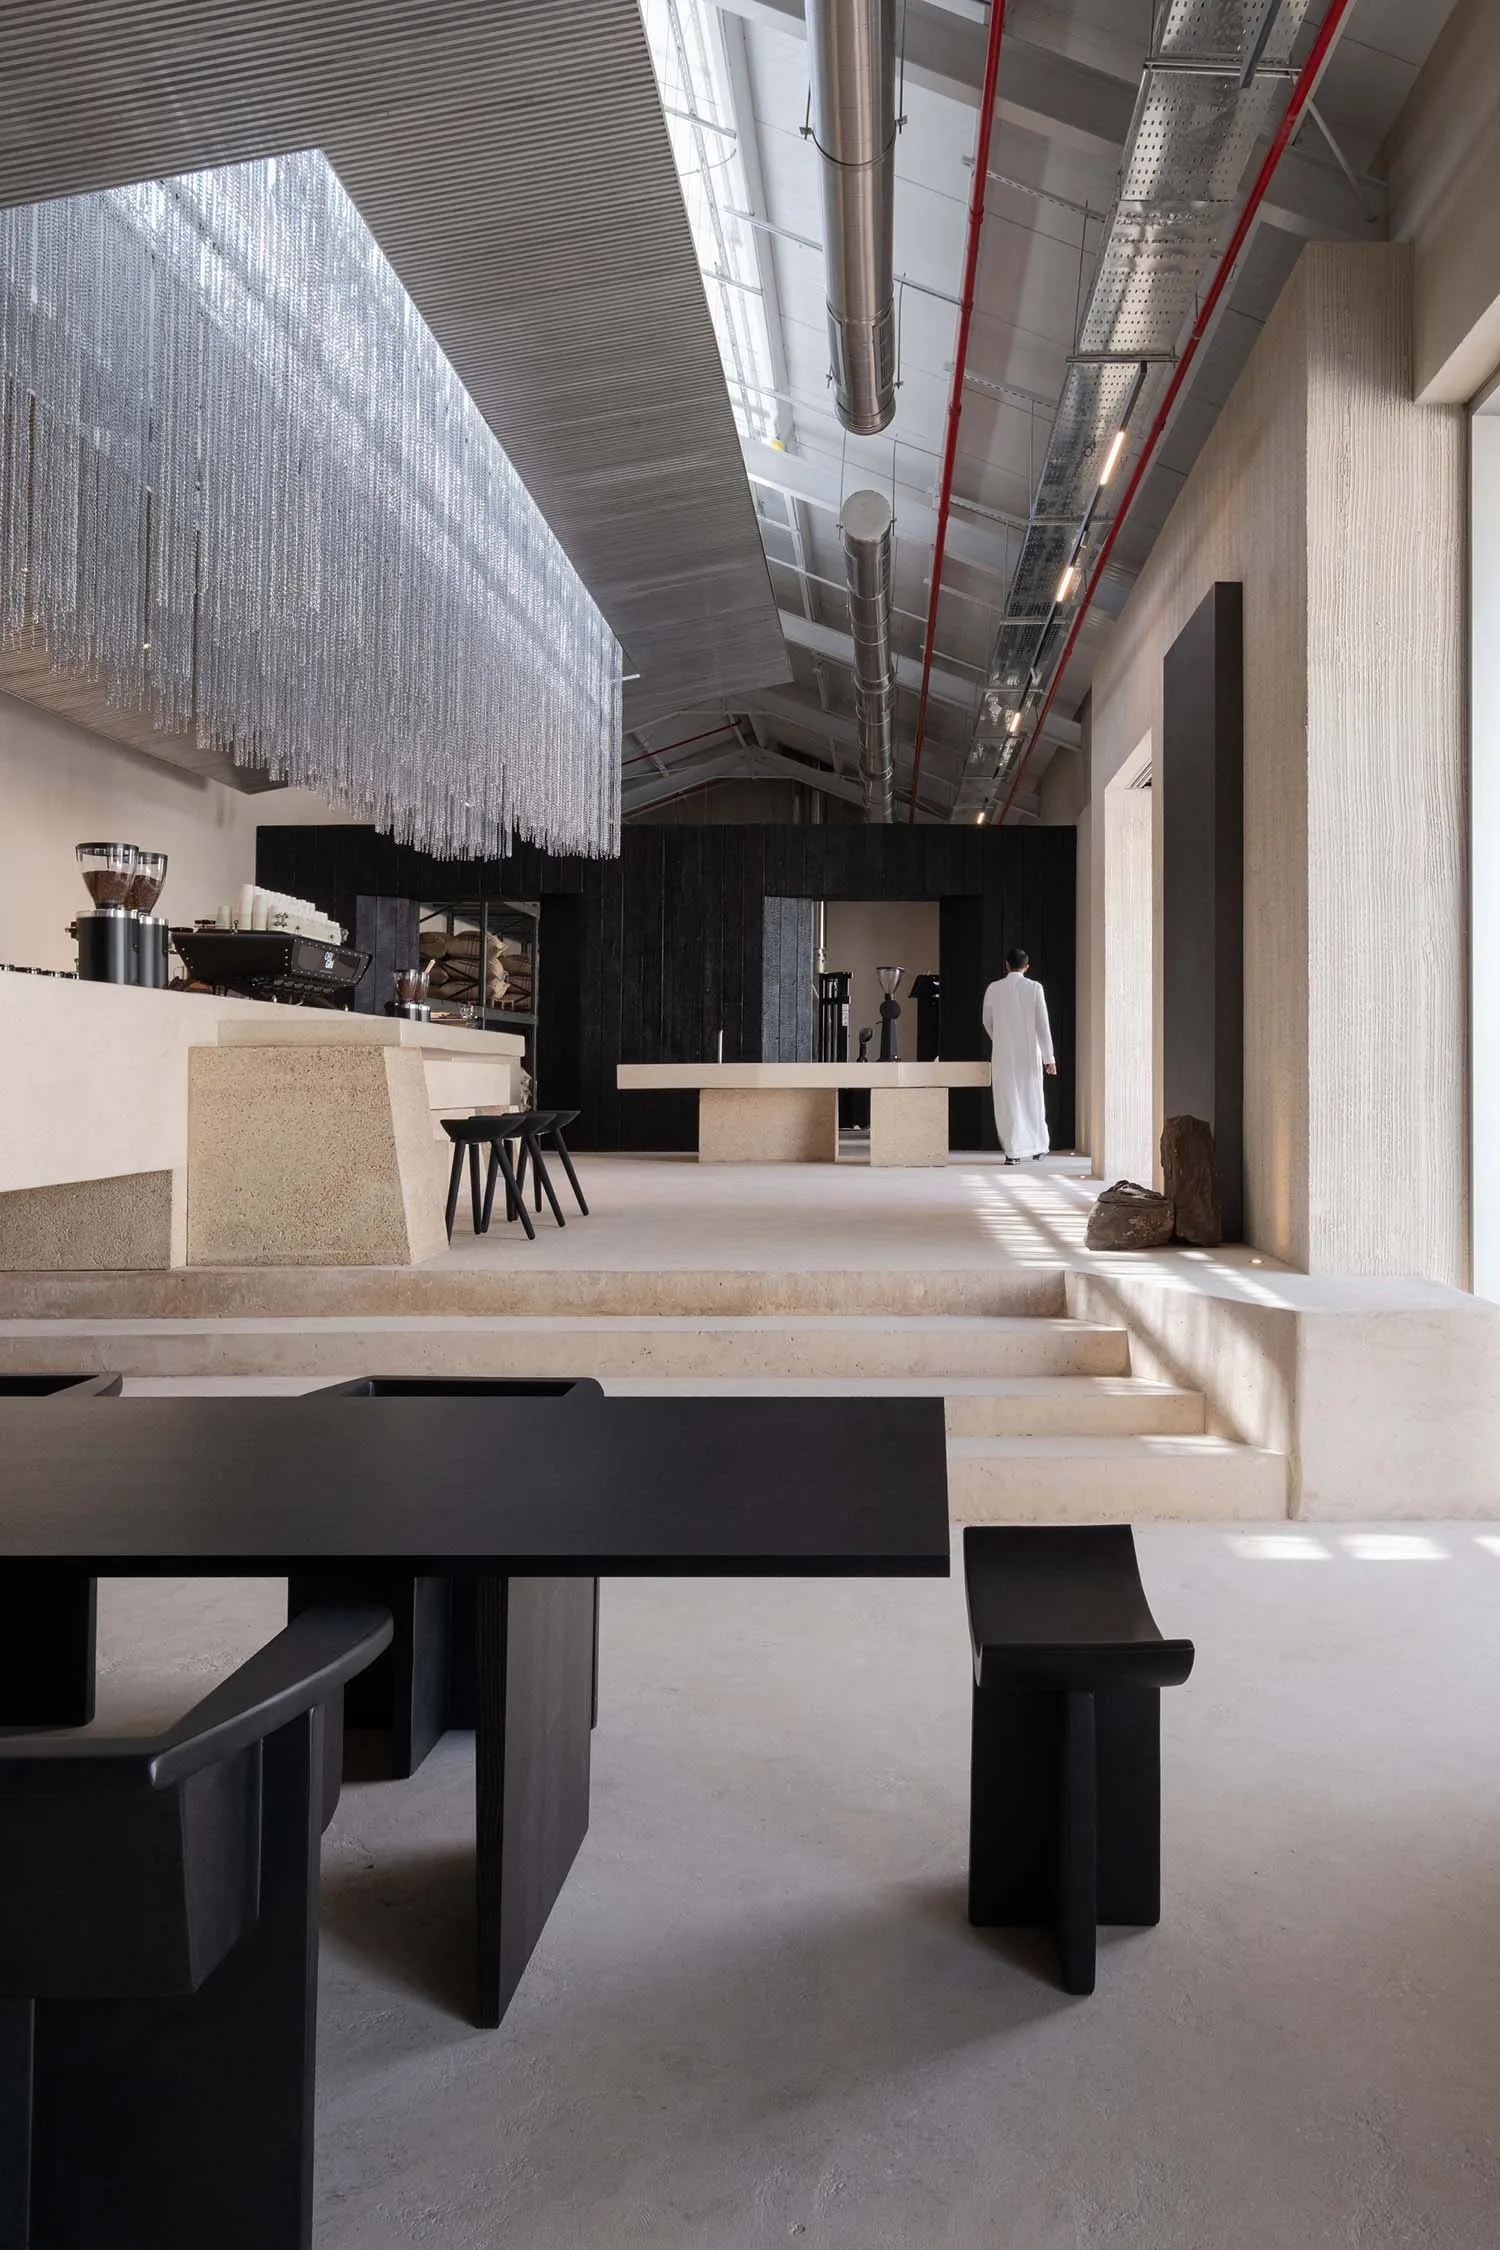
Modern open-plan room with a concrete floor, dining area, kitchen, and metal accents

Modern Open Plan with Concrete Floor

open plan living · concrete · interior design

Modern Open Plan with Concrete Floor

Tags

modernopen-planconcretemetalminimalistwell-lit

Modern Open Plan with Concrete Floor

open plan living · concrete · interior design

Modern Open Plan with Concrete Floor

Tags

modernopen-planconcretemetalminimalistwell-lit

About this design

Modern open-plan room with a concrete floor, dining area, kitchen, and metal accents

Style
open plan living
Materials
concrete
Subject
interior design

Related open plan living designs

  • A modern open-plan space with a staircase, chairs, and well-lit atmosphereModern Open Plan with Staircase
  • Architectural rendering of a house with wooden walls, a tiled roof, and a large open living area with a dining table and potted plantsModern Traditional Open Plan House with Wooden Walls
  • A bright and inviting open area with a concrete wall, wooden doorway, and natural light, featuring two potted plantsOpen House with Concrete Walls and Patio
  • Modern open-plan living and kitchen area with large abstract painting, white marble kitchen island, dark wood stools, cream sofa, and large potted plant.Open Living Room with Bold Abstract Art and Marble Kitchen Island
  • A bright and inviting open-plan room with a large window, dining table, and bicycle, featuring a mix of functionality and simplicityOpen Plan Kitchen Living Space with Large Window
  • Modern open plan apartment interior featuring a black leather sofa, blue coffee table with yellow lamp, concrete kitchen island, burnt orange dining chairs, and dark wood architectural details.Open Plan Living with Concrete Island and Burnt Orange Chairs
  • Modern minimalist open-plan apartment interior featuring a large black textured wall, micro-cement floors and walls, high cathedral ceilings, and views into a white living room and dining area.Open Plan Living with Dramatic Black Wall and Micro-Cement Finishes
  • Bright open-plan living and dining area with warm wooden ceiling, plaid armchairs, large glass doors opening to a swimming pool and green hills.Sunlit Open Living with Plaid Armchairs and Warm Wood Ceiling

Modern Open Plan with Concrete Floor

O

Origin Coffee Roastery Riyadh

Modern open-plan room with a concrete floor, dining area, kitchen, and metal accents

Modern Open Plan with Concrete Floor

open plan living · concrete · interior design

Modern Open Plan with Concrete Floor

Tags

modernopen-planconcretemetalminimalistwell-lit

Modern Open Plan with Concrete Floor

open plan living · concrete · interior design

Modern Open Plan with Concrete Floor

Tags

modernopen-planconcretemetalminimalistwell-lit

About this design

Modern open-plan room with a concrete floor, dining area, kitchen, and metal accents

Style
open plan living
Materials
concrete
Subject
interior design

Related open plan living designs

  • A modern open-plan space with a staircase, chairs, and well-lit atmosphereModern Open Plan with Staircase
  • Architectural rendering of a house with wooden walls, a tiled roof, and a large open living area with a dining table and potted plantsModern Traditional Open Plan House with Wooden Walls
  • A bright and inviting open area with a concrete wall, wooden doorway, and natural light, featuring two potted plantsOpen House with Concrete Walls and Patio
  • Modern open-plan living and kitchen area with large abstract painting, white marble kitchen island, dark wood stools, cream sofa, and large potted plant.Open Living Room with Bold Abstract Art and Marble Kitchen Island
  • A bright and inviting open-plan room with a large window, dining table, and bicycle, featuring a mix of functionality and simplicityOpen Plan Kitchen Living Space with Large Window
  • Modern open plan apartment interior featuring a black leather sofa, blue coffee table with yellow lamp, concrete kitchen island, burnt orange dining chairs, and dark wood architectural details.Open Plan Living with Concrete Island and Burnt Orange Chairs
  • Modern minimalist open-plan apartment interior featuring a large black textured wall, micro-cement floors and walls, high cathedral ceilings, and views into a white living room and dining area.Open Plan Living with Dramatic Black Wall and Micro-Cement Finishes
  • Bright open-plan living and dining area with warm wooden ceiling, plaid armchairs, large glass doors opening to a swimming pool and green hills.Sunlit Open Living with Plaid Armchairs and Warm Wood Ceiling