FeelDesign LogoFeelDesign

Modern Open-Plan Living Space Layout

Elegant Floor Plan Project
Elegant Floor Plan Project

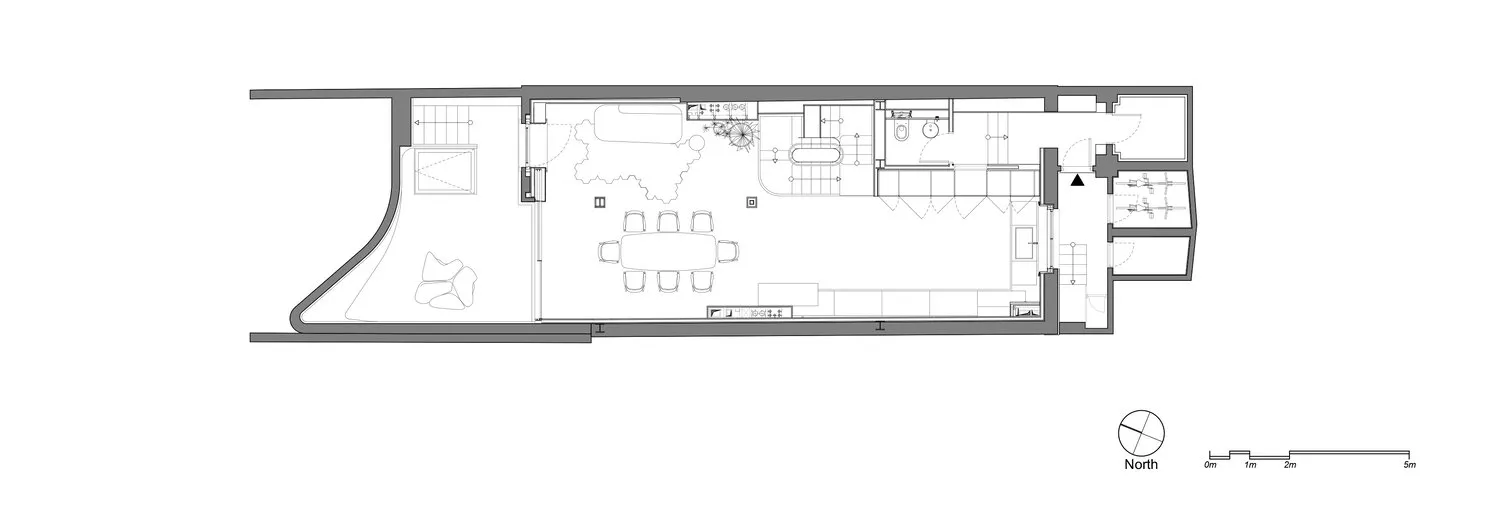
Floor plan of a modern residential layout featuring open-plan living and dining areas, kitchen, and bedrooms.

Modern Open-Plan Living Space Layout

architecture · mixed · residential layout

Modern residential living space showcasing open-plan layout for spaciousness, flexibility, family-friendly design

Tags

modernresidentialopen-planliving-spaceflexibility

Modern Open-Plan Living Space Layout

architecture · mixed · residential layout

Modern residential living space showcasing open-plan layout for spaciousness, flexibility, family-friendly design

Tags

modernresidentialopen-planliving-spaceflexibility

About this design

Floor plan of a modern residential layout featuring open-plan living and dining areas, kitchen, and bedrooms.

Style
architecture
Materials
mixed
Subject
residential layout

Related architecture designs

  • A modern, white building with large windows and a sloped roof, set against a backdrop of mountains.Modern White Building Exterior
  • A white brick building with a modern architectural design, featuring a rooftop statue and clothes hanging on a line.White Brick Building Exterior
  • A detailed wooden architectural model of a modern residential structure.Modern Residential Architecture Wooden Model
  • 2D architectural drawing of a restaurant floor plan showing booths, balconies, bathrooms, sinks, stairs, bars, rest areas, paRestaurant Floor Plan
  • An aerial view of a modern rooftop restaurant with concrete materials and green seating.Modern Rooftop Concrete Restaurant
  • An architectural rendering of a modern office space with metallic spiral staircases, glass walls, and concrete flooring.Modern Office Space
  • Aerial view of a modern residential area with pathways, grass, and trees.Modern Residential Architecture: Pathways and Land
  • A minimalist architectural model featuring a modern glass roof extension over an existing structure.Modern Roof Glass Extension

Modern Open-Plan Living Space Layout

Elegant Floor Plan Project

Elegant Floor Plan Project

Floor plan of a modern residential layout featuring open-plan living and dining areas, kitchen, and bedrooms.

Modern Open-Plan Living Space Layout

architecture · mixed · residential layout

Modern residential living space showcasing open-plan layout for spaciousness, flexibility, family-friendly design

Tags

modernresidentialopen-planliving-spaceflexibility

Modern Open-Plan Living Space Layout

architecture · mixed · residential layout

Modern residential living space showcasing open-plan layout for spaciousness, flexibility, family-friendly design

Tags

modernresidentialopen-planliving-spaceflexibility

About this design

Floor plan of a modern residential layout featuring open-plan living and dining areas, kitchen, and bedrooms.

Style
architecture
Materials
mixed
Subject
residential layout

Related architecture designs

  • A modern, white building with large windows and a sloped roof, set against a backdrop of mountains.Modern White Building Exterior
  • A white brick building with a modern architectural design, featuring a rooftop statue and clothes hanging on a line.White Brick Building Exterior
  • A detailed wooden architectural model of a modern residential structure.Modern Residential Architecture Wooden Model
  • 2D architectural drawing of a restaurant floor plan showing booths, balconies, bathrooms, sinks, stairs, bars, rest areas, paRestaurant Floor Plan
  • An aerial view of a modern rooftop restaurant with concrete materials and green seating.Modern Rooftop Concrete Restaurant
  • An architectural rendering of a modern office space with metallic spiral staircases, glass walls, and concrete flooring.Modern Office Space
  • Aerial view of a modern residential area with pathways, grass, and trees.Modern Residential Architecture: Pathways and Land
  • A minimalist architectural model featuring a modern glass roof extension over an existing structure.Modern Roof Glass Extension