FeelDesign LogoFeelDesign

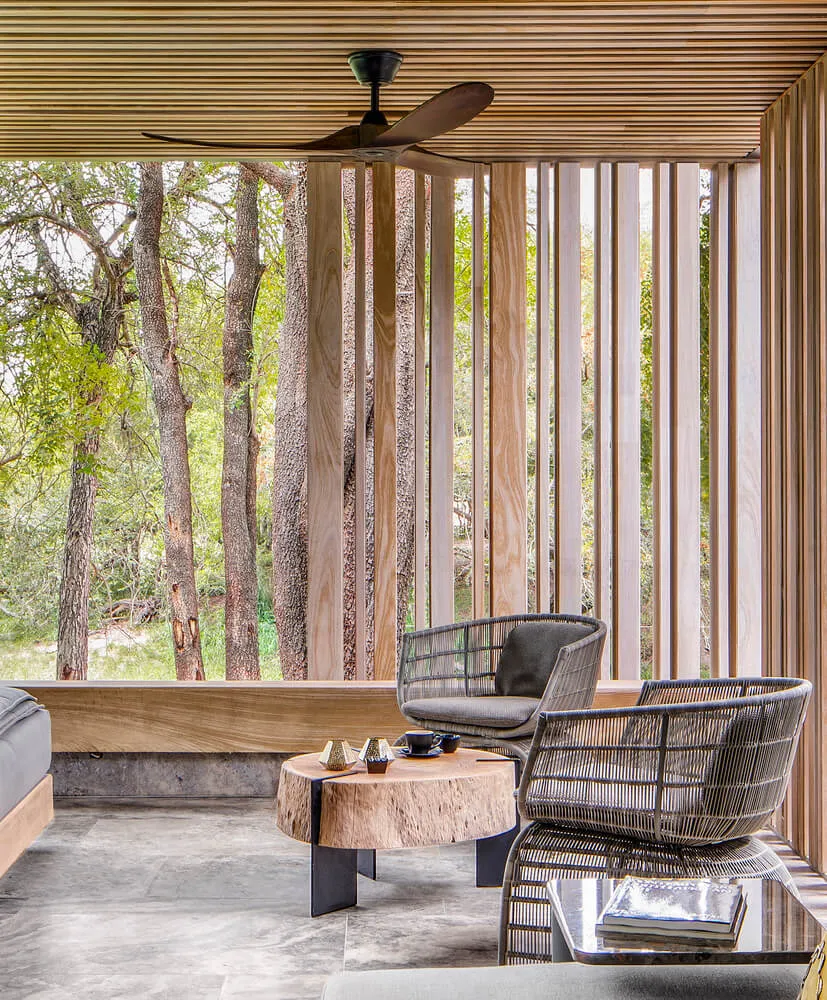
Modern Outdoor Living Space with Wooden Furniture

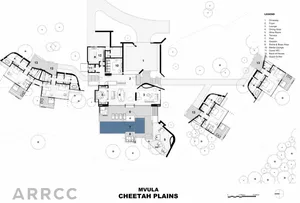
Contemporary Floor Plan Space
Contemporary Floor Plan Space

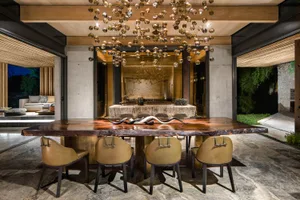
A modern outdoor living space featuring wooden furniture, including a cut-out wood table and woven armchairs, with a ceiling

Modern Outdoor Living Space with Wooden Furniture

modern outdoor living space · wood · outdoor living room

Modern Outdoor living room showcasing NATURAL WOOD MATERIALS and WOVEN CHAIRS optimized for Comfort and Relaxation.

Tags

modernoutdoorliving spacewooden furniturewoven chairs

Modern Outdoor Living Space with Wooden Furniture

modern outdoor living space · wood · outdoor living room

Modern Outdoor living room showcasing NATURAL WOOD MATERIALS and WOVEN CHAIRS optimized for Comfort and Relaxation.

Tags

modernoutdoorliving spacewooden furniturewoven chairs

About this design

A modern outdoor living space featuring wooden furniture, including a cut-out wood table and woven armchairs, with a ceiling

Style
modern outdoor living space
Materials
wood
Subject
outdoor living room

More design inspiration

  • Modern tropical house with teak wood pavilion, outdoor living area featuring white sofa, round dining table, and lush tropical garden with water channel under a large concrete and wood overhang.Teak Pavilion Living with Tropical Garden View
  • Modern cabin with dark corrugated corten steel exterior and open indoor-outdoor living area furnished with a green sofa, wooden chairs, and a round wooden table, set against a mountain backdrop.Corten Steel Cabin Outdoor Living Room
  • Night view of a modern glass villa with an open terrace featuring wooden furniture, a long dining table, and a fireplace, overlooking lush greenery with a prominent pine tree in the foreground.Glass Villa Terrace with Pine Tree at Dusk
  • A detailed architectural floor plan of the Mapogo Cheetah Plains residence.Mapogo Cheetah Plains Floor Plan
  • Floor plan for hotel suites at MVULA CHEETAH PLAINS showing various rooms and amenities.MVULA CHEETAH PLAINS SUITE PLAN
  • A modern building facade constructed with concrete slabs and wooden slats.Modern Concrete and Wood Facade
  • Modern bathroom features marble countertops, wooden accents, and a glass shower door.Modern Bathroom with Marble and Wood
  • A modern industrial dining room with a large wooden table and concrete pillarsModern Industrial Dining Room with Wood & Concrete