FeelDesign LogoFeelDesign

MVULA CHEETAH PLAINS SUITE PLAN

Contemporary Floor Plan Space
Contemporary Floor Plan Space

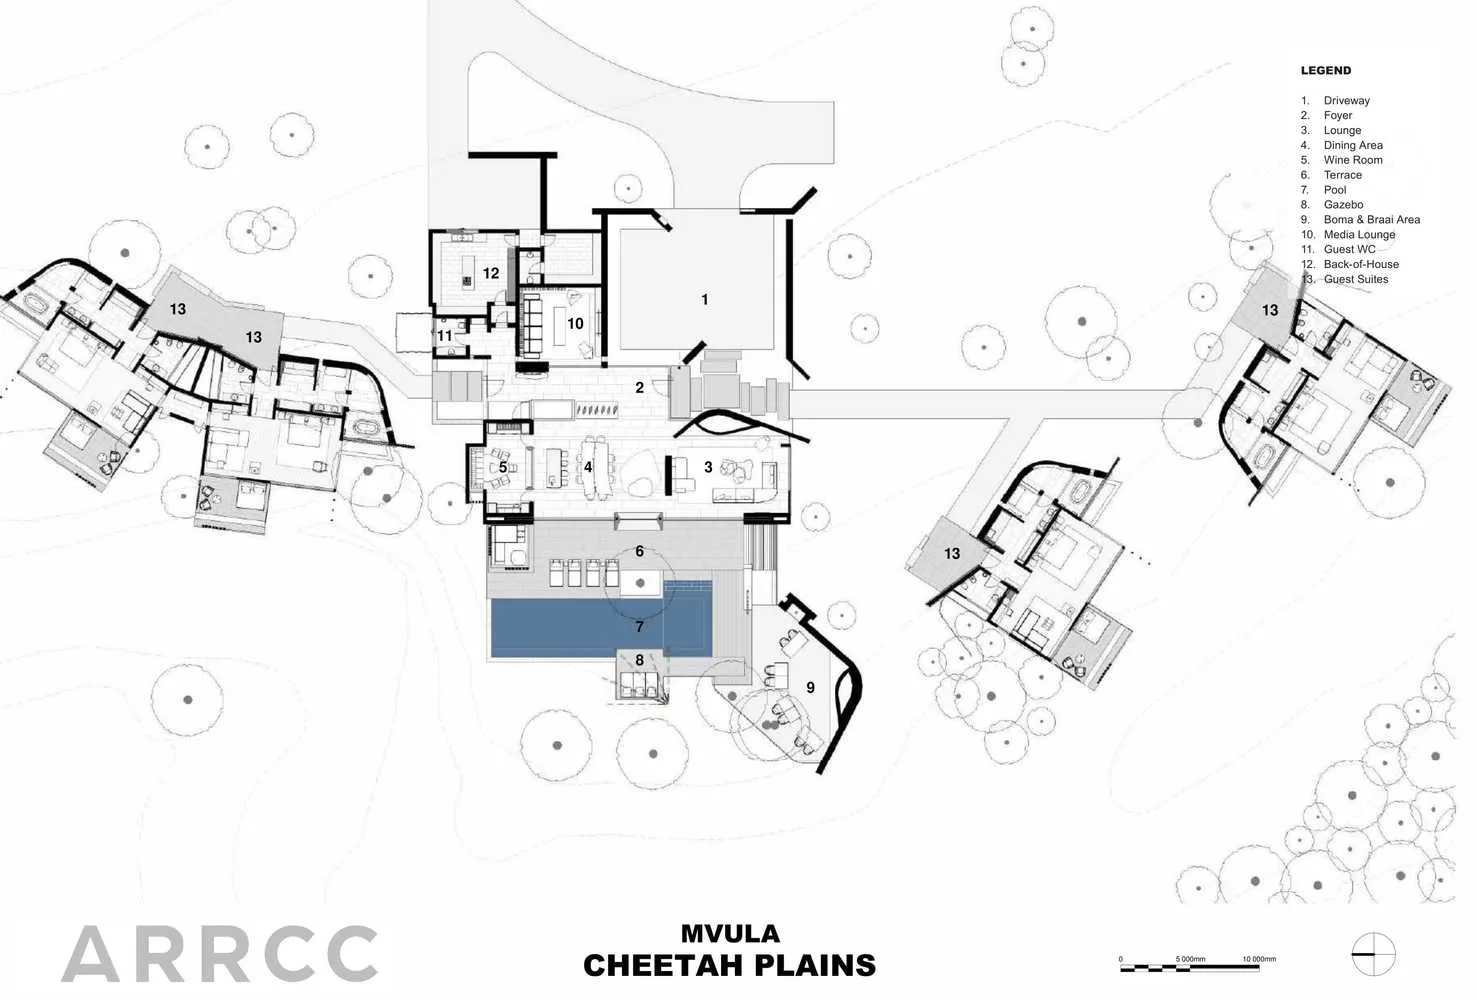
Floor plan for hotel suites at MVULA CHEETAH PLAINS showing various rooms and amenities.

MVULA CHEETAH PLAINS SUITE PLAN

architectural plan · concrete, glass, terrazzo · hotel suites

MVULA CHEETAH PLAINS is a hotel in South Africa featuring a unique suite plan layout designed by ARRCC architects.

Tags

MVULA CHEETAH PLAINShotel-suite-planarchitecturesuitesSouth-Africa

MVULA CHEETAH PLAINS SUITE PLAN

architectural plan · concrete, glass, terrazzo · hotel suites

MVULA CHEETAH PLAINS is a hotel in South Africa featuring a unique suite plan layout designed by ARRCC architects.

Tags

MVULA CHEETAH PLAINShotel-suite-planarchitecturesuitesSouth-Africa

About this design

Floor plan for hotel suites at MVULA CHEETAH PLAINS showing various rooms and amenities.

Style
architectural plan
Materials
concrete, glass, terrazzo
Subject
hotel suites

Related architectural plan designs

  • Floor plan of a residential interior, showing the layout and design elements.Residential Interior Design Plan
  • Black and white architectural line drawing of a building floor plan.Building Floor Plan Black and White Line Drawing
  • A technical architectural drawing of a modern floor plan.Modern Floor Plan
  • A detailed architectural plan of a modern commercial interior space, including various rooms and functional areas.Modern Commercial Interior Plan
  • Detailed architectural plan of a restaurant interior showing various dining spaces and functional zones.Restaurant Interior Architectural Plan
  • Floor plan of a commercial space showing functional zones and layout.Commercial Space Architectural Plan
  • 2D architectural drawing of a coffee shop interior layout, featuring booths, balconies, rest areas, and tea tables.Coffee Shop Interior Floor Plan
  • A detailed architectural and landscape plan depicted on a paper sheet.Landscape Plan Paper

MVULA CHEETAH PLAINS SUITE PLAN

Contemporary Floor Plan Space

Contemporary Floor Plan Space

Floor plan for hotel suites at MVULA CHEETAH PLAINS showing various rooms and amenities.

MVULA CHEETAH PLAINS SUITE PLAN

architectural plan · concrete, glass, terrazzo · hotel suites

MVULA CHEETAH PLAINS is a hotel in South Africa featuring a unique suite plan layout designed by ARRCC architects.

Tags

MVULA CHEETAH PLAINShotel-suite-planarchitecturesuitesSouth-Africa

MVULA CHEETAH PLAINS SUITE PLAN

architectural plan · concrete, glass, terrazzo · hotel suites

MVULA CHEETAH PLAINS is a hotel in South Africa featuring a unique suite plan layout designed by ARRCC architects.

Tags

MVULA CHEETAH PLAINShotel-suite-planarchitecturesuitesSouth-Africa

About this design

Floor plan for hotel suites at MVULA CHEETAH PLAINS showing various rooms and amenities.

Style
architectural plan
Materials
concrete, glass, terrazzo
Subject
hotel suites

Related architectural plan designs

  • Floor plan of a residential interior, showing the layout and design elements.Residential Interior Design Plan
  • Black and white architectural line drawing of a building floor plan.Building Floor Plan Black and White Line Drawing
  • A technical architectural drawing of a modern floor plan.Modern Floor Plan
  • A detailed architectural plan of a modern commercial interior space, including various rooms and functional areas.Modern Commercial Interior Plan
  • Detailed architectural plan of a restaurant interior showing various dining spaces and functional zones.Restaurant Interior Architectural Plan
  • Floor plan of a commercial space showing functional zones and layout.Commercial Space Architectural Plan
  • 2D architectural drawing of a coffee shop interior layout, featuring booths, balconies, rest areas, and tea tables.Coffee Shop Interior Floor Plan
  • A detailed architectural and landscape plan depicted on a paper sheet.Landscape Plan Paper