FeelDesign LogoFeelDesign

Modern Outdoor Space with Concrete

Elegant Floor Plan Project
Elegant Floor Plan Project

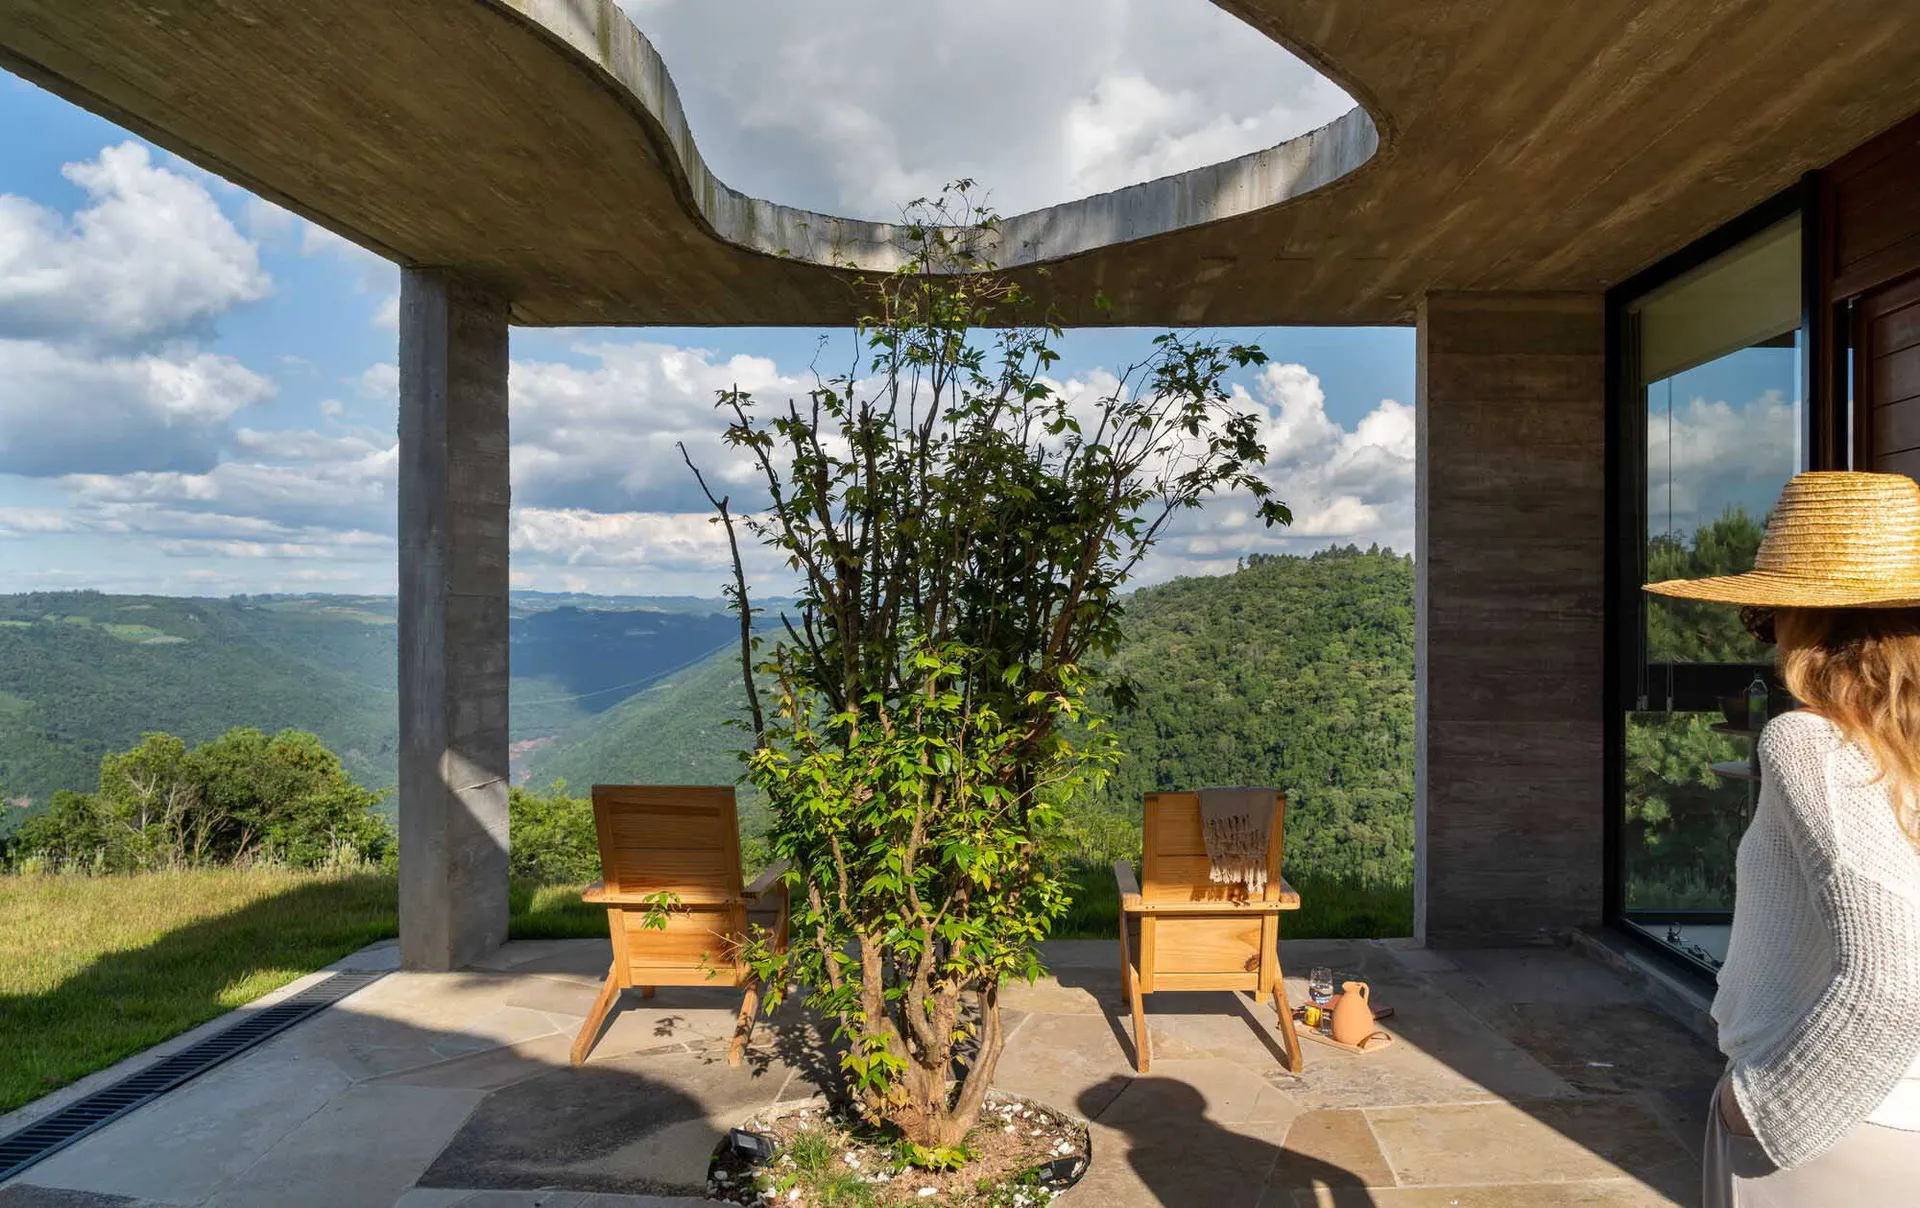
An outdoor area with concrete flooring and a tree, featuring two wooden chairs and a scenic mountain view.

Modern Outdoor Space with Concrete

architecture · concrete, stone · outdoor space

Modern outdoor space showcasing concrete flooring and trees for relaxation and design

Tags

architectureoutdoor spacemodernconcreterelaxation

Modern Outdoor Space with Concrete

architecture · concrete, stone · outdoor space

Modern outdoor space showcasing concrete flooring and trees for relaxation and design

Tags

architectureoutdoor spacemodernconcreterelaxation

About this design

An outdoor area with concrete flooring and a tree, featuring two wooden chairs and a scenic mountain view.

Style
architecture
Materials
concrete, stone
Subject
outdoor space

Related architecture designs

  • A detailed second-floor plan of a modern home showing the layout of various rooms and spaces.Modern Home's Second Floor Plan
  • Floor plan of a modern residential space showcasing wooden construction details.Modern Residential Floor Plan: Wooden Construction
  • A modern house designed with concrete, timber, and glass materials located in a forested area.Modern House Concrete Forest
  • A rendering of a modern apartment building with white exterior walls.White Apartment Buildings Renderings
  • Modern, contemporary architectural floor plan featuring prominent concrete elements.Modern Floor Plan: Contemporary Concrete
  • A modern storefront with a red metal canopy.Modern Red Coffee Shop Entrance
  • An evening view of minimalist architecture with wooden walls and a gravel pathway.Minimalist Architecture Night View
  • Aerial view of a modern villa with a glass facade, surrounded by palm trees and overlooking the ocean.Contemporary Villa: Luxury Ocean View

Modern Outdoor Space with Concrete

Elegant Floor Plan Project

Elegant Floor Plan Project

An outdoor area with concrete flooring and a tree, featuring two wooden chairs and a scenic mountain view.

Modern Outdoor Space with Concrete

architecture · concrete, stone · outdoor space

Modern outdoor space showcasing concrete flooring and trees for relaxation and design

Tags

architectureoutdoor spacemodernconcreterelaxation

Modern Outdoor Space with Concrete

architecture · concrete, stone · outdoor space

Modern outdoor space showcasing concrete flooring and trees for relaxation and design

Tags

architectureoutdoor spacemodernconcreterelaxation

About this design

An outdoor area with concrete flooring and a tree, featuring two wooden chairs and a scenic mountain view.

Style
architecture
Materials
concrete, stone
Subject
outdoor space

Related architecture designs

  • A detailed second-floor plan of a modern home showing the layout of various rooms and spaces.Modern Home's Second Floor Plan
  • Floor plan of a modern residential space showcasing wooden construction details.Modern Residential Floor Plan: Wooden Construction
  • A modern house designed with concrete, timber, and glass materials located in a forested area.Modern House Concrete Forest
  • A rendering of a modern apartment building with white exterior walls.White Apartment Buildings Renderings
  • Modern, contemporary architectural floor plan featuring prominent concrete elements.Modern Floor Plan: Contemporary Concrete
  • A modern storefront with a red metal canopy.Modern Red Coffee Shop Entrance
  • An evening view of minimalist architecture with wooden walls and a gravel pathway.Minimalist Architecture Night View
  • Aerial view of a modern villa with a glass facade, surrounded by palm trees and overlooking the ocean.Contemporary Villa: Luxury Ocean View