FeelDesign LogoFeelDesign

Modern Outside Steel Storeroom with Outdoor Entran

Luxurious Floor Plan Concept
Luxurious Floor Plan Concept

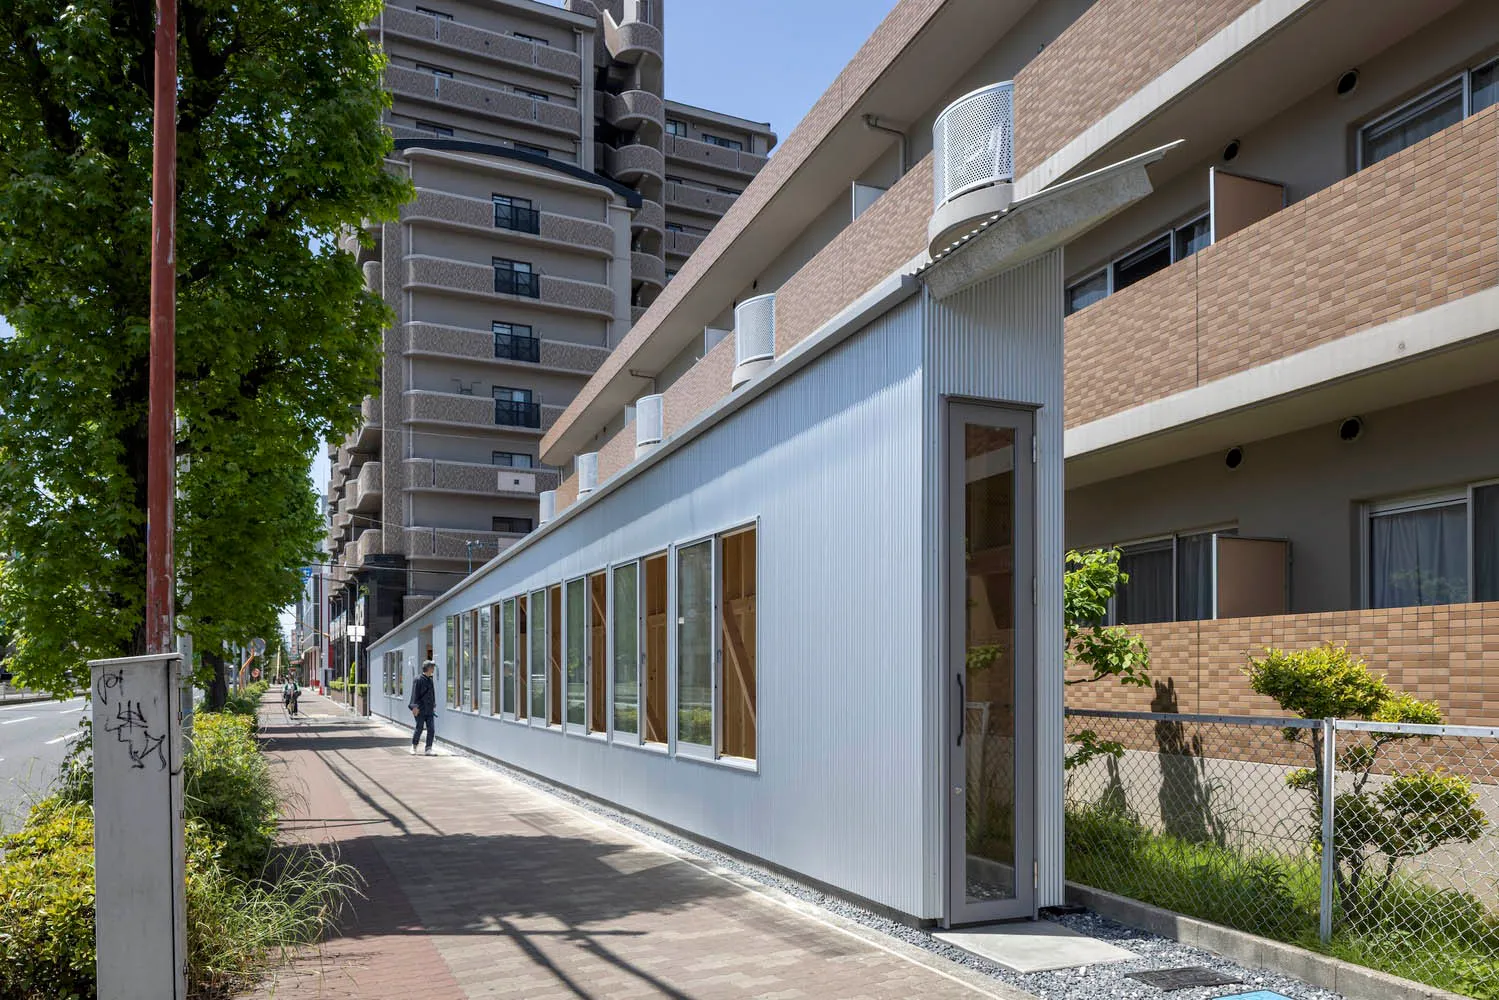
Modern outside steel storreroom with outdoor entrance and tree-lined sidewalk.

Modern Outside Steel Storeroom with Outdoor Entran

architecture · steel · outerfolder

Structure A modern, minimalist outbuilding constructed of steel with an outdoor entrance and outdoor storage space. Positioned along a sidewalk lined with lus

Tags

architecturesteelmodernminimalistoutdoor

Modern Outside Steel Storeroom with Outdoor Entran

architecture · steel · outerfolder

Structure A modern, minimalist outbuilding constructed of steel with an outdoor entrance and outdoor storage space. Positioned along a sidewalk lined with lus

Tags

architecturesteelmodernminimalistoutdoor

About this design

Modern outside steel storreroom with outdoor entrance and tree-lined sidewalk.

Style
architecture
Materials
steel
Subject
outerfolder

Related architecture designs

  • A modern building with concrete exterior surrounded by palm trees.Modern Building Amongst Palm Trees
  • Abstract modern architectural design rendered in paper materialsModern Paper Modernity
  • Modern park featuring concrete pathways, greenery, and a bridge in the background.Modern Park Concrete and Greenery
  • Aerial view of a modern parking lot with asphalt surface and clear demarcations.Modern Parking Lot Asphalt Floor Plan
  • Modern patio area with concrete flooring, circular seating, and greenery.Modern Patio Concrete
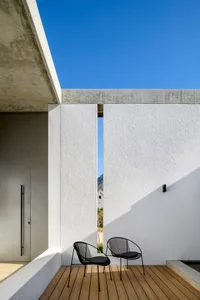
Modern patio with concrete walls and black wire chairs.Modern Patio Concrete
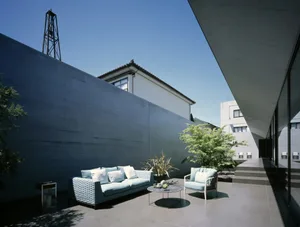
  • Modern patio with concrete walls, a blue couch, and a circular coffee table.Modern Patio Concrete
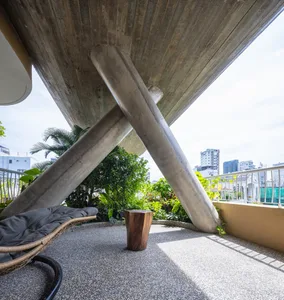
  • Modern patio with concrete columns, plants, and city skyline view.Modern Patio Concrete Columns