FeelDesign LogoFeelDesign

Modern Public Library White Cement

Modern Floor Plan Collection
Modern Floor Plan Collection

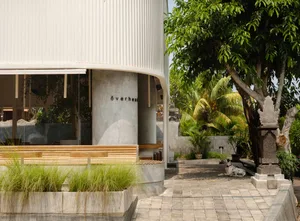
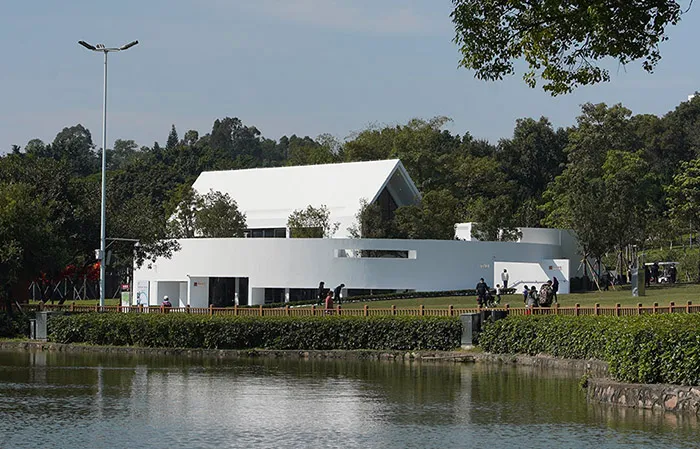
A modern public library with white concrete walls and a curved design.

Modern Public Library White Cement

architecture · white concrete · public library

Industrial design for education and learning, showcasing white concrete walls for innovative architecture.

Tags

architecturelibrarywhiteconcreteinnovative

Modern Public Library White Cement

architecture · white concrete · public library

Industrial design for education and learning, showcasing white concrete walls for innovative architecture.

Tags

architecturelibrarywhiteconcreteinnovative

About this design

A modern public library with white concrete walls and a curved design.

Style
architecture
Materials
white concrete
Subject
public library

Related architecture designs

  • Aerial view of modern rural homes with concrete exteriors surrounded by farmland.Modern Rural Living with Concrete Materials
  • Ground floor plan and master layout of a hotel facility, showing building A, B, C, and D.Hotel Architecture Layout Plan
  • A modern white building with a concrete exterior located by a river.Modern White Building Concrete Riverfront Exterior
  • A modern tree house with wooden exterior and large glass windows surrounded by green trees and plants.Modern Tree House Wood Glass
  • 2D architectural drawing of an office floor plan made with graphite on paper.Office Floor Plan Graphite
  • Floor plans and details of a modern interior design with wooden elements and minimalist decor.Modern Interior Architecture Magazine
  • Modern residential floor plan featuring concrete elements and outdoor terraces.Modern Residential Plan
  • A modern spa interior with a glass roof, surrounded by greenery and natural elements.Modern Spa Interior Glass Roof

Modern Public Library White Cement

Modern Floor Plan Collection

Modern Floor Plan Collection

A modern public library with white concrete walls and a curved design.

Modern Public Library White Cement

architecture · white concrete · public library

Industrial design for education and learning, showcasing white concrete walls for innovative architecture.

Tags

architecturelibrarywhiteconcreteinnovative

Modern Public Library White Cement

architecture · white concrete · public library

Industrial design for education and learning, showcasing white concrete walls for innovative architecture.

Tags

architecturelibrarywhiteconcreteinnovative

About this design

A modern public library with white concrete walls and a curved design.

Style
architecture
Materials
white concrete
Subject
public library

Related architecture designs

  • Aerial view of modern rural homes with concrete exteriors surrounded by farmland.Modern Rural Living with Concrete Materials
  • Ground floor plan and master layout of a hotel facility, showing building A, B, C, and D.Hotel Architecture Layout Plan
  • A modern white building with a concrete exterior located by a river.Modern White Building Concrete Riverfront Exterior
  • A modern tree house with wooden exterior and large glass windows surrounded by green trees and plants.Modern Tree House Wood Glass
  • 2D architectural drawing of an office floor plan made with graphite on paper.Office Floor Plan Graphite
  • Floor plans and details of a modern interior design with wooden elements and minimalist decor.Modern Interior Architecture Magazine
  • Modern residential floor plan featuring concrete elements and outdoor terraces.Modern Residential Plan
  • A modern spa interior with a glass roof, surrounded by greenery and natural elements.Modern Spa Interior Glass Roof