FeelDesign LogoFeelDesign

Modern Public Space Concrete Urban Retreat

Industrial Bar Collection
Industrial Bar Collection

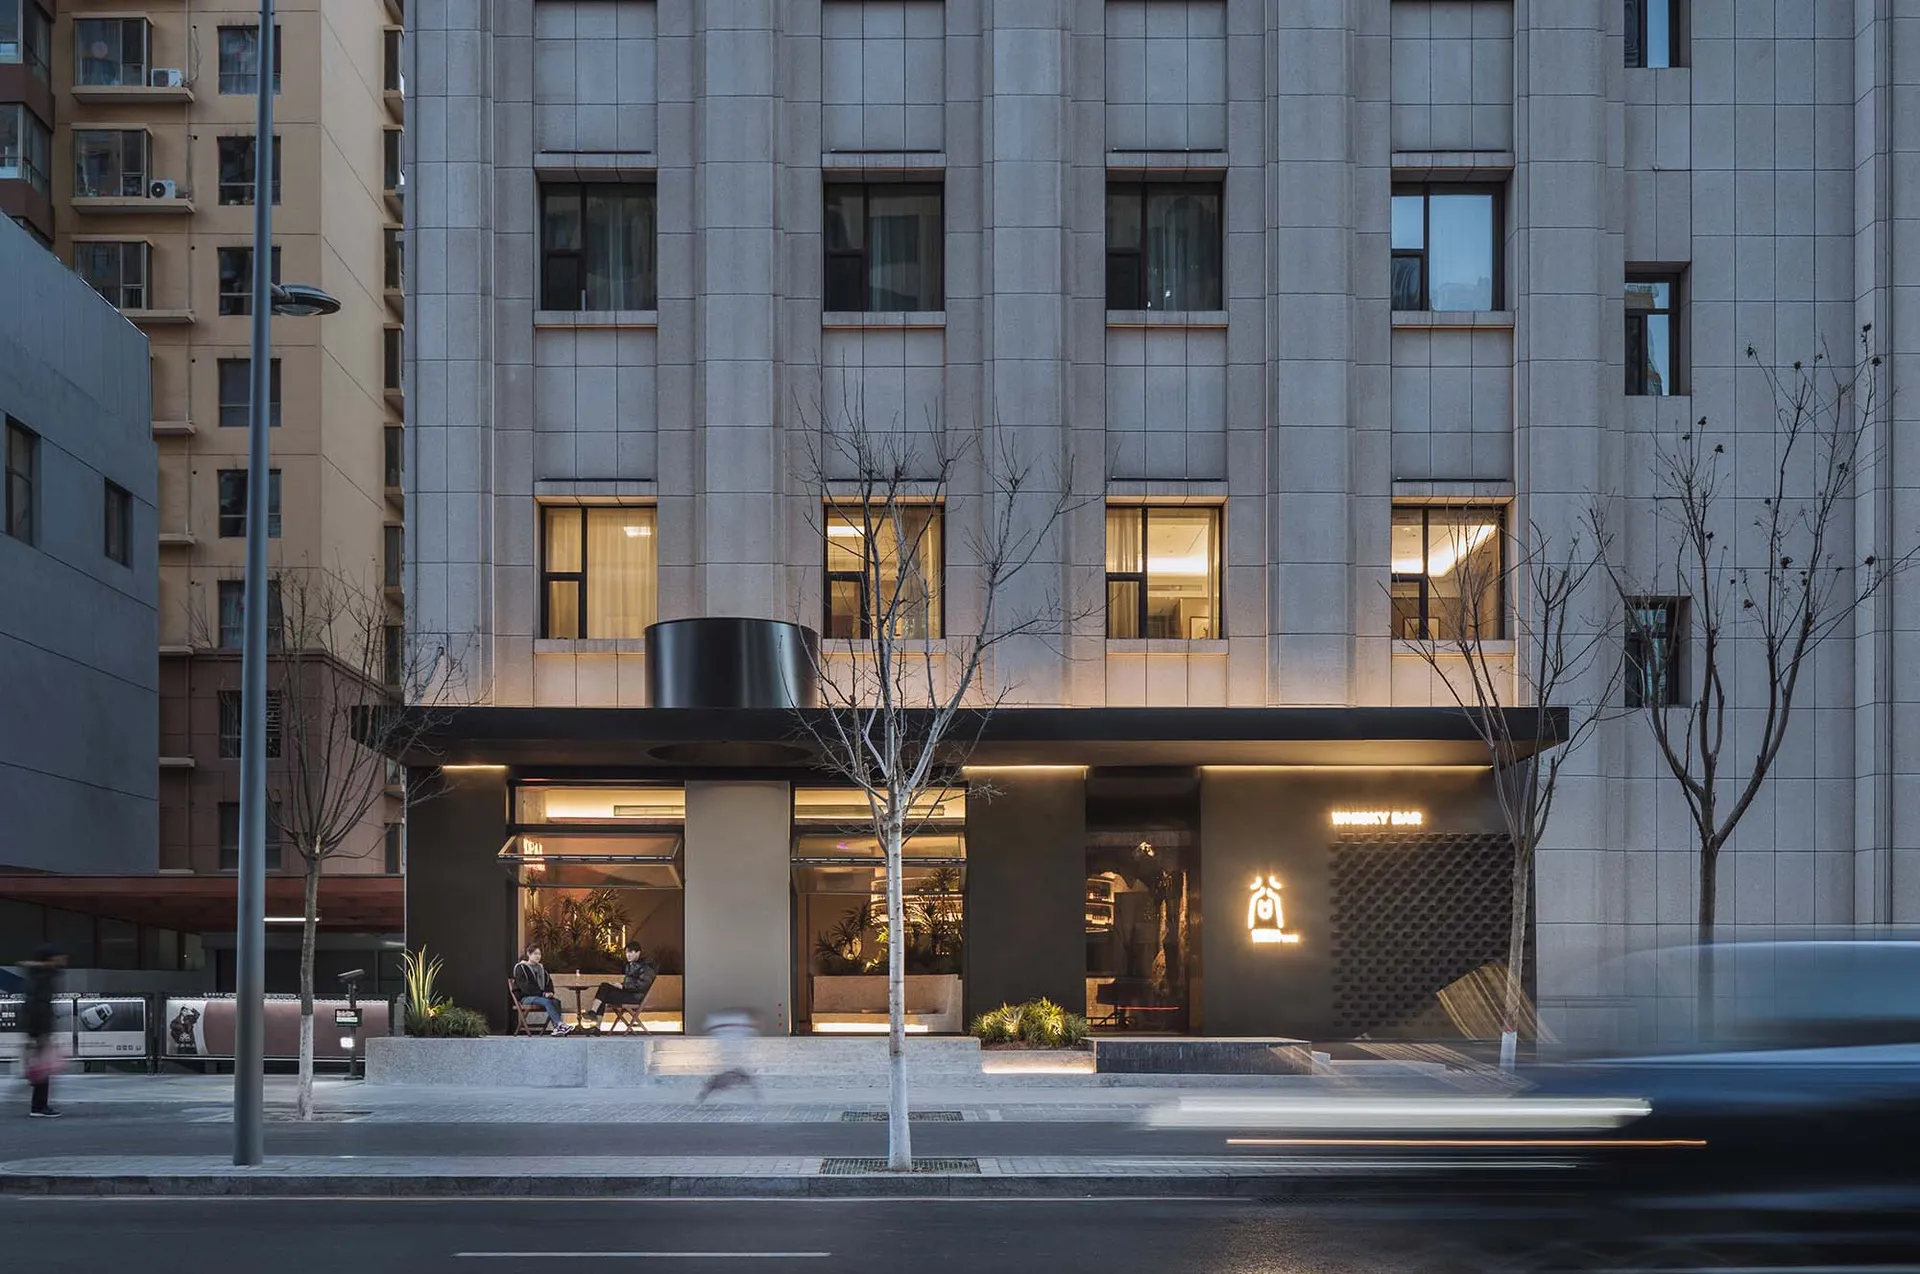
A modern public space with concrete walls, glass windows, and a warm interior light, featuring a seating area with two people

Modern Public Space Concrete Urban Retreat

architecture · concrete · public space

Modern public space with industrial aesthetic, concrete façade, glass windows, and cozy interior lighting showcasing urban retreat design principles.

Tags

modernurbanretreatindustrialarchitecture

Modern Public Space Concrete Urban Retreat

architecture · concrete · public space

Modern public space with industrial aesthetic, concrete façade, glass windows, and cozy interior lighting showcasing urban retreat design principles.

Tags

modernurbanretreatindustrialarchitecture

About this design

A modern public space with concrete walls, glass windows, and a warm interior light, featuring a seating area with two people

Style
architecture
Materials
concrete
Subject
public space

Related architecture designs

  • A spiral staircase with carpeted steps viewed from above, highlighting the intricate design and the contrast between the woodSpiral Carpet Staircase Architecture
  • A tile storefront viewed from the front.Tile Storefront Front View
  • Modern staircase with glass panels and concrete stepsModern Staircase with Glass and Concrete
  • Modern building facade with concrete walls and geometric windows against a blue sky.Modern Building Concrete Facade
  • Modern gym interior with timber floor pattern and large windows overlooking greenery.Modern Gym Interior with Timber Floor Pattern
  • Modern gym interior with glass walls and concrete flooring, featuring a stationary bike.Modern Gym Interior with Glass and Concrete
  • Floor plan section of an architectural designArchitecture-Floor-Plan-Section
  • A traditional terracotta residence with a curved roof and steps leading to it.Traditional Terracotta Residence

Modern Public Space Concrete Urban Retreat

Industrial Bar Collection

Industrial Bar Collection

A modern public space with concrete walls, glass windows, and a warm interior light, featuring a seating area with two people

Modern Public Space Concrete Urban Retreat

architecture · concrete · public space

Modern public space with industrial aesthetic, concrete façade, glass windows, and cozy interior lighting showcasing urban retreat design principles.

Tags

modernurbanretreatindustrialarchitecture

Modern Public Space Concrete Urban Retreat

architecture · concrete · public space

Modern public space with industrial aesthetic, concrete façade, glass windows, and cozy interior lighting showcasing urban retreat design principles.

Tags

modernurbanretreatindustrialarchitecture

About this design

A modern public space with concrete walls, glass windows, and a warm interior light, featuring a seating area with two people

Style
architecture
Materials
concrete
Subject
public space

Related architecture designs

  • A spiral staircase with carpeted steps viewed from above, highlighting the intricate design and the contrast between the woodSpiral Carpet Staircase Architecture
  • A tile storefront viewed from the front.Tile Storefront Front View
  • Modern staircase with glass panels and concrete stepsModern Staircase with Glass and Concrete
  • Modern building facade with concrete walls and geometric windows against a blue sky.Modern Building Concrete Facade
  • Modern gym interior with timber floor pattern and large windows overlooking greenery.Modern Gym Interior with Timber Floor Pattern
  • Modern gym interior with glass walls and concrete flooring, featuring a stationary bike.Modern Gym Interior with Glass and Concrete
  • Floor plan section of an architectural designArchitecture-Floor-Plan-Section
  • A traditional terracotta residence with a curved roof and steps leading to it.Traditional Terracotta Residence