FeelDesign LogoFeelDesign

Modern Public Space: Glass and Metal

Stunning Floor Plan Project
Stunning Floor Plan Project

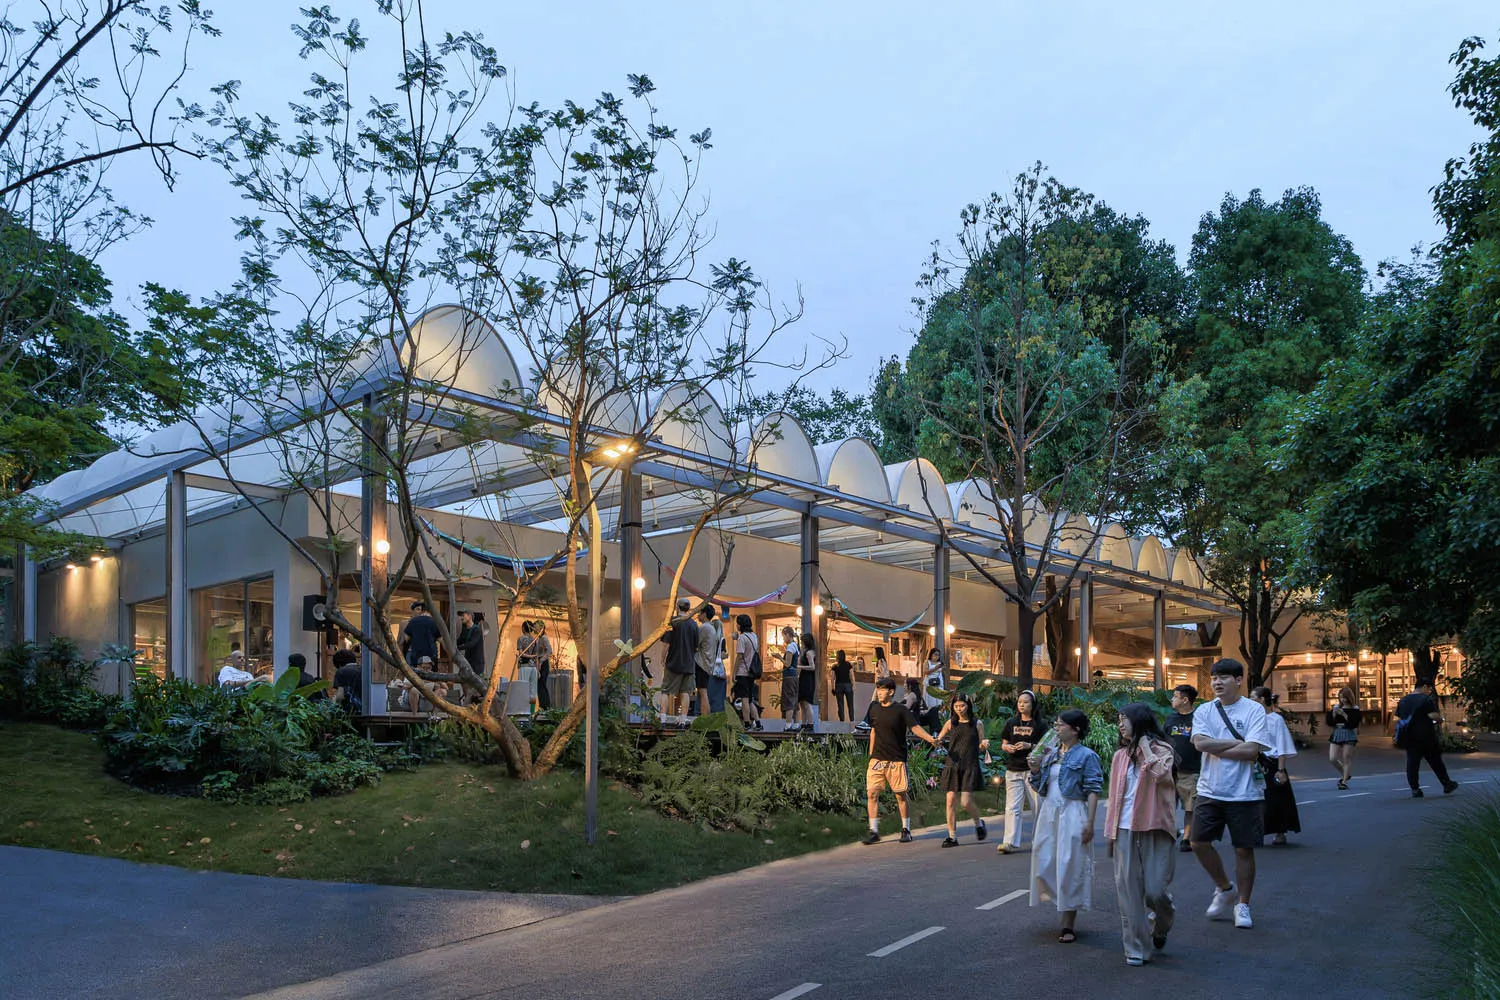
A modern public space featuring glass walls, metal structures, and fabric elements.

Modern Public Space: Glass and Metal

architecture · glass, metal, fabric · public space

Architecture features glass walls and metal structures for public gathering

Tags

architecturepublic spaceglass wallsmetal structuresfabric elements

Modern Public Space: Glass and Metal

architecture · glass, metal, fabric · public space

Architecture features glass walls and metal structures for public gathering

Tags

architecturepublic spaceglass wallsmetal structuresfabric elements

About this design

A modern public space featuring glass walls, metal structures, and fabric elements.

Style
architecture
Materials
glass, metal, fabric
Subject
public space

Related architecture designs

  • A modern penthouse apartment shown in a rendering with minimalist design and an open-plan layout.Modern Penthouse Rendering
  • A modern residential building with a glass and concrete exteriorModern Residential Exterior with Glass and Concret
  • A contemporary brick building with large glass windows and a modern design.Contemporary Brick Structure
  • A modern interior with wooden walls and floors, featuring an open space and stairs.Modern Interior Design with Wood
  • Retail storefront with large glass windows, marbled interior, and brick facade.Retail Storefront Marble and Brick
  • Detailed 2D architectural drawing of an industrial-style office space.Industrial Office Space Layout
  • Detailed 2D architectural drawing of a modern single-family home floor plan, featuring living areas, bedrooms, bathrooms, andModern Residential Floor Plan
  • Floor plan of a basement with various functional zones like dining area, kitchen, helper's room, yard, bathroom, and store roBasement Plan with Mixed Materials

Modern Public Space: Glass and Metal

Stunning Floor Plan Project

Stunning Floor Plan Project

A modern public space featuring glass walls, metal structures, and fabric elements.

Modern Public Space: Glass and Metal

architecture · glass, metal, fabric · public space

Architecture features glass walls and metal structures for public gathering

Tags

architecturepublic spaceglass wallsmetal structuresfabric elements

Modern Public Space: Glass and Metal

architecture · glass, metal, fabric · public space

Architecture features glass walls and metal structures for public gathering

Tags

architecturepublic spaceglass wallsmetal structuresfabric elements

About this design

A modern public space featuring glass walls, metal structures, and fabric elements.

Style
architecture
Materials
glass, metal, fabric
Subject
public space

Related architecture designs

  • A modern penthouse apartment shown in a rendering with minimalist design and an open-plan layout.Modern Penthouse Rendering
  • A modern residential building with a glass and concrete exteriorModern Residential Exterior with Glass and Concret
  • A contemporary brick building with large glass windows and a modern design.Contemporary Brick Structure
  • A modern interior with wooden walls and floors, featuring an open space and stairs.Modern Interior Design with Wood
  • Retail storefront with large glass windows, marbled interior, and brick facade.Retail Storefront Marble and Brick
  • Detailed 2D architectural drawing of an industrial-style office space.Industrial Office Space Layout
  • Detailed 2D architectural drawing of a modern single-family home floor plan, featuring living areas, bedrooms, bathrooms, andModern Residential Floor Plan
  • Floor plan of a basement with various functional zones like dining area, kitchen, helper's room, yard, bathroom, and store roBasement Plan with Mixed Materials