FeelDesign LogoFeelDesign

Modern Public Space Plan

Chic Floor Plan Concept
Chic Floor Plan Concept

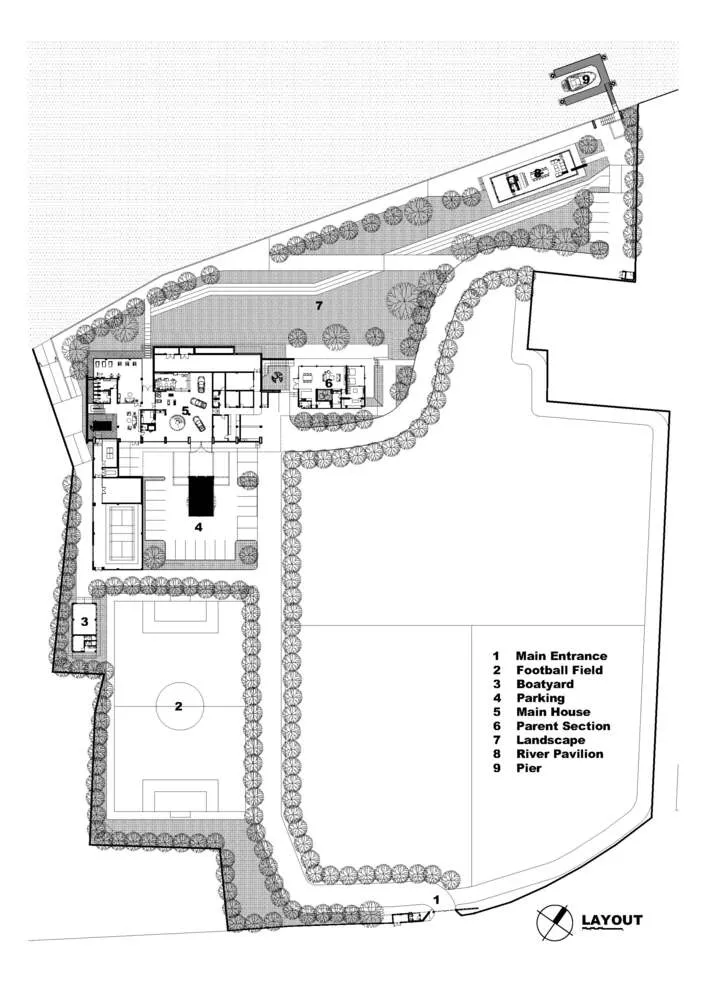
Floor plan of a modern public space with landscaping, a football field, and various functional areas.

Modern Public Space Plan

architecture · concrete, glass, metal, landscaping materials · landscape

Modern, functional public space showcasing landscaping, football field, and various functional zones for community gathering, recreation, and social intera

Tags

modernarchitecturelandscapepublicurban

Modern Public Space Plan

architecture · concrete, glass, metal, landscaping materials · landscape

Modern, functional public space showcasing landscaping, football field, and various functional zones for community gathering, recreation, and social intera

Tags

modernarchitecturelandscapepublicurban

About this design

Floor plan of a modern public space with landscaping, a football field, and various functional areas.

Style
architecture
Materials
concrete, glass, metal, landscaping materials
Subject
landscape

Related architecture designs

  • 2D architectural drawing of a modern interior space showing various rooms and areas.Modern Interior Intersection
  • Floor plan of a modern beach house featuring a concrete exterior and expansive ocean views.Beach House Concrete Floor Plan
  • Post-apocalyptic interior design showcasing remnants of concrete materials and post-disaster state.Post-Apocalyptic Interior Remodel: Concrete Remnan
  • Contemporary minimalist vacation home with concrete pathway and stunning ocean view.Minimalist Vacation Home Concrete Pathway Overlook
  • A modern red spiral staircase within an industrial-style interior space.Modern Red Spiral Staircase Interior Design
  • A modern wooden interior design featuring layered wood panels and curved steps.Modern Wooden Interior
  • Modern office layout with open-concept design, workstations, and collaboration areas.Modern Office Space Plan
  • Retail Space Interior Design with wooden floors and a bar.Retail Space Interior Design Floorplan

Modern Public Space Plan

Chic Floor Plan Concept

Chic Floor Plan Concept

Floor plan of a modern public space with landscaping, a football field, and various functional areas.

Modern Public Space Plan

architecture · concrete, glass, metal, landscaping materials · landscape

Modern, functional public space showcasing landscaping, football field, and various functional zones for community gathering, recreation, and social intera

Tags

modernarchitecturelandscapepublicurban

Modern Public Space Plan

architecture · concrete, glass, metal, landscaping materials · landscape

Modern, functional public space showcasing landscaping, football field, and various functional zones for community gathering, recreation, and social intera

Tags

modernarchitecturelandscapepublicurban

About this design

Floor plan of a modern public space with landscaping, a football field, and various functional areas.

Style
architecture
Materials
concrete, glass, metal, landscaping materials
Subject
landscape

Related architecture designs

  • 2D architectural drawing of a modern interior space showing various rooms and areas.Modern Interior Intersection
  • Floor plan of a modern beach house featuring a concrete exterior and expansive ocean views.Beach House Concrete Floor Plan
  • Post-apocalyptic interior design showcasing remnants of concrete materials and post-disaster state.Post-Apocalyptic Interior Remodel: Concrete Remnan
  • Contemporary minimalist vacation home with concrete pathway and stunning ocean view.Minimalist Vacation Home Concrete Pathway Overlook
  • A modern red spiral staircase within an industrial-style interior space.Modern Red Spiral Staircase Interior Design
  • A modern wooden interior design featuring layered wood panels and curved steps.Modern Wooden Interior
  • Modern office layout with open-concept design, workstations, and collaboration areas.Modern Office Space Plan
  • Retail Space Interior Design with wooden floors and a bar.Retail Space Interior Design Floorplan