FeelDesign LogoFeelDesign

Modern Residential Furniture Layout

Classic Living Room Design
Classic Living Room Design

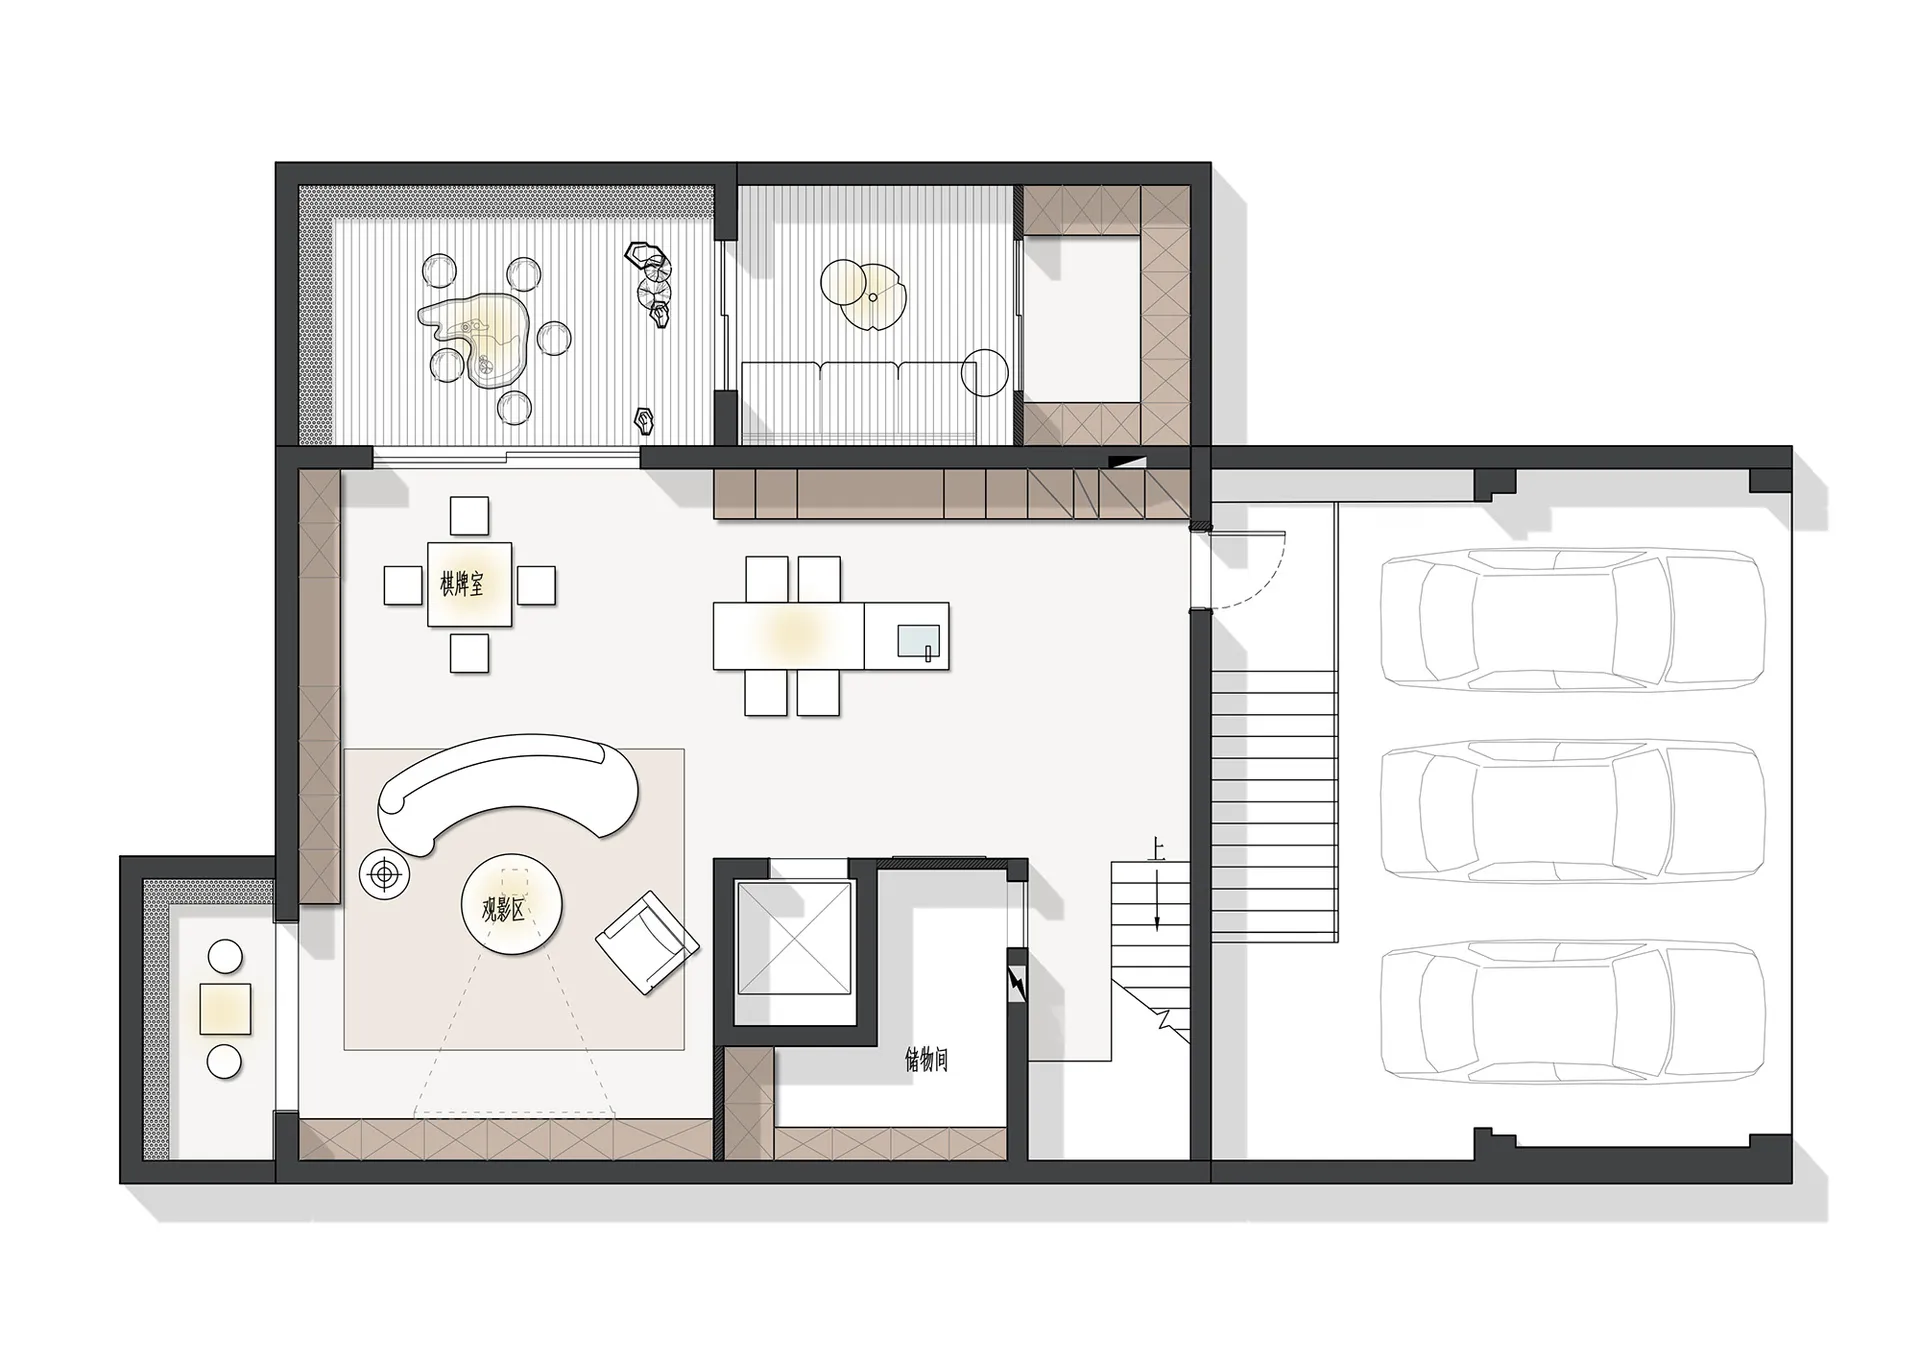
A modern residential floor plan showcasing furniture placement and layout.

Modern Residential Furniture Layout

interior design · mixed media · residential furniture layout

Modern residential features a minimalist furniture layout designed to optimize space and enhance functionality.

Tags

interior-designmodernfurniture-placementminimlisticresidential

Modern Residential Furniture Layout

interior design · mixed media · residential furniture layout

Modern residential features a minimalist furniture layout designed to optimize space and enhance functionality.

Tags

interior-designmodernfurniture-placementminimlisticresidential

About this design

A modern residential floor plan showcasing furniture placement and layout.

Style
interior design
Materials
mixed media
Subject
residential furniture layout

Related interior design designs

  • A modern marble bathroom with a sleek, polished finish.Modern Marble Bathroom Design
  • A modern bathroom with marble accents, a sink, and neatly stacked white towels.Modern Marble Bathroom
  • Traditional Asian-style interior with wooden elements, decorative patterns, and a sense of history and cultural significanceTraditional Asian Building Interior with Wooden Accents
  • Traditional Asian-style interior with wooden elements, decorative patterns, and a sense of history and cultural significanceTraditional Asian Building Interior with Wooden Accents
  • Computer-generated interior space with modern architecture, clean lines, and open spacesModern Minimalist Interior Space
  • Computer-generated interior space with modern architecture, clean lines, and open spacesModern Minimalist Interior Space
  • Modern interior design with open areas, enclosed spaces, and a mix of materials including concrete, steel, and glass, with a combination of natural and artificial lightingModern Open-Plan Interior with Concrete and Glass
  • Modern interior design with open areas, enclosed spaces, and a mix of materials including concrete, steel, and glass, with a combination of natural and artificial lightingModern Open-Plan Interior with Concrete and Glass

Modern Residential Furniture Layout

Classic Living Room Design

Classic Living Room Design

A modern residential floor plan showcasing furniture placement and layout.

Modern Residential Furniture Layout

interior design · mixed media · residential furniture layout

Modern residential features a minimalist furniture layout designed to optimize space and enhance functionality.

Tags

interior-designmodernfurniture-placementminimlisticresidential

Modern Residential Furniture Layout

interior design · mixed media · residential furniture layout

Modern residential features a minimalist furniture layout designed to optimize space and enhance functionality.

Tags

interior-designmodernfurniture-placementminimlisticresidential

About this design

A modern residential floor plan showcasing furniture placement and layout.

Style
interior design
Materials
mixed media
Subject
residential furniture layout

Related interior design designs

  • A modern marble bathroom with a sleek, polished finish.Modern Marble Bathroom Design
  • A modern bathroom with marble accents, a sink, and neatly stacked white towels.Modern Marble Bathroom
  • Traditional Asian-style interior with wooden elements, decorative patterns, and a sense of history and cultural significanceTraditional Asian Building Interior with Wooden Accents
  • Traditional Asian-style interior with wooden elements, decorative patterns, and a sense of history and cultural significanceTraditional Asian Building Interior with Wooden Accents
  • Computer-generated interior space with modern architecture, clean lines, and open spacesModern Minimalist Interior Space
  • Computer-generated interior space with modern architecture, clean lines, and open spacesModern Minimalist Interior Space
  • Modern interior design with open areas, enclosed spaces, and a mix of materials including concrete, steel, and glass, with a combination of natural and artificial lightingModern Open-Plan Interior with Concrete and Glass
  • Modern interior design with open areas, enclosed spaces, and a mix of materials including concrete, steel, and glass, with a combination of natural and artificial lightingModern Open-Plan Interior with Concrete and Glass