FeelDesign LogoFeelDesign

Modern Residence Ground Plan

Sophisticated Floor Plan Concept
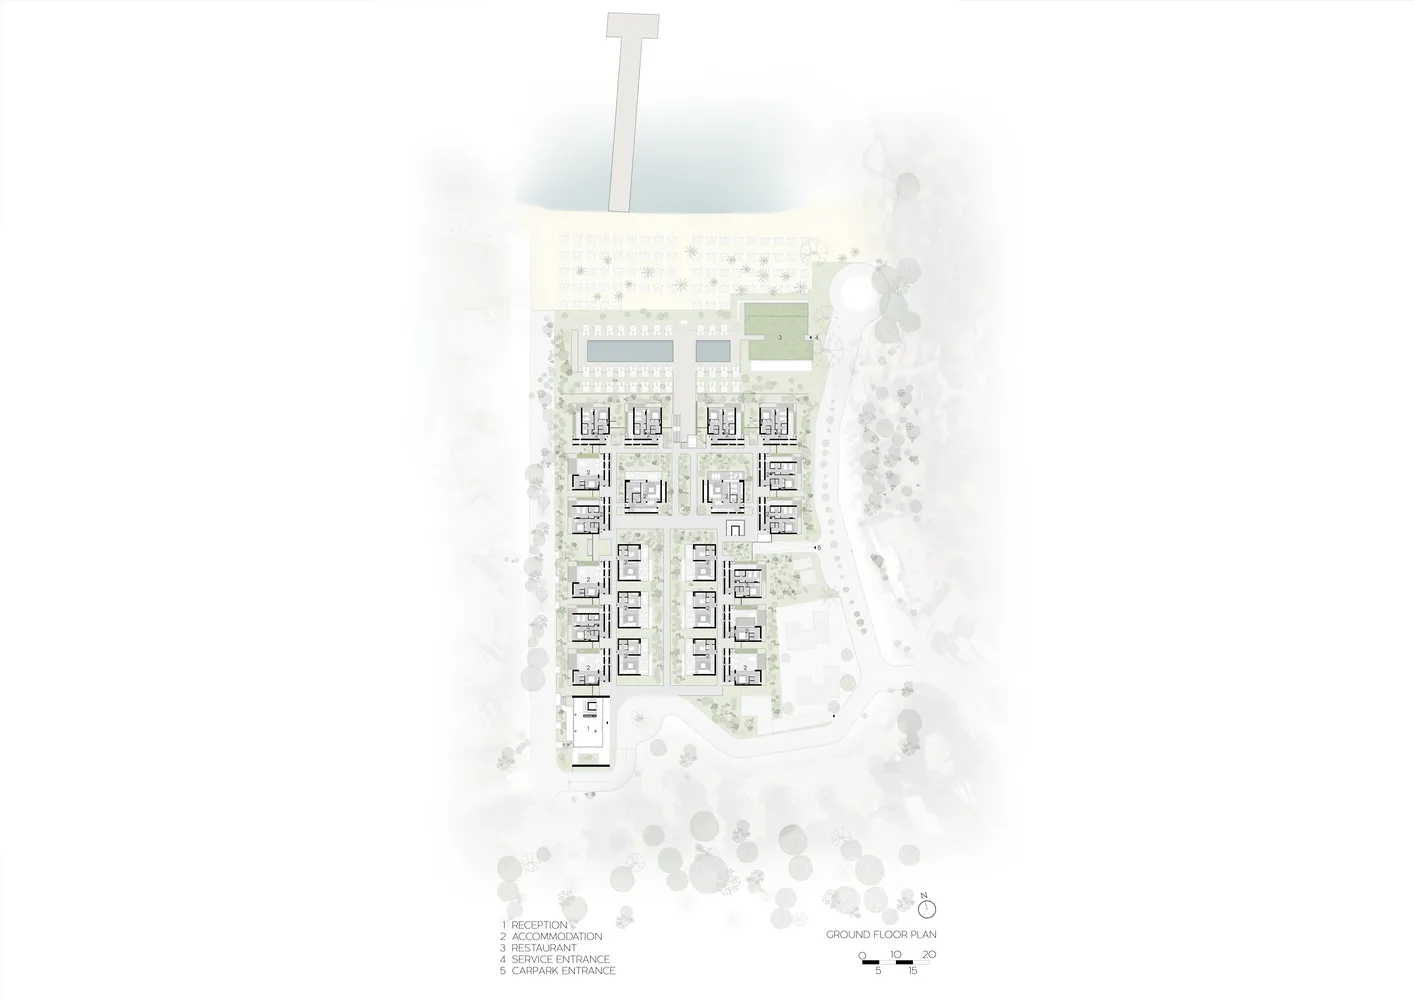
Sophisticated Floor Plan Concept

Floor plan of a modern residential building showcasing contemporary design elements.

Modern Residence Ground Plan

architecture · modern materials · residential design

Modern residence with contemporary architectural design, featuring a ground floor plan layout.

Tags

modernarchitectureresidentialground plandesign

Modern Residence Ground Plan

architecture · modern materials · residential design

Modern residence with contemporary architectural design, featuring a ground floor plan layout.

Tags

modernarchitectureresidentialground plandesign

About this design

Floor plan of a modern residential building showcasing contemporary design elements.

Style
architecture
Materials
modern materials
Subject
residential design

Related architecture designs

  • A modern restaurant kitchen featuring brick clay walls and a warm, inviting atmosphere.Modern Restaurant Kitchen with Brick Clay
  • A modern urban scene featuring a grey car parked under a tree, with other vehicles and buildings in the background.Modern Urban Scene with Grey Car
  • A view of a modern interior space with a concrete pathway and minimalist design elements.Modern Interior Concrete Pathway
  • A 2D architectural drawing of a modern office space featuring open areas, steel partitions, and glass doors.Modern Office Space Blueprint
  • A modern industrial staircase with wooden steps and illuminated railings.Modern Industrial Staircase Lighting
  • Indoor coffee shop featuring exposed wooden beams and modern fixtures.Industrial Coffee Shop with Wood Beams
  • Modern white exterior of a coffee shop with large windows and a wooden roof.Modern Coffee Shop Exterior in White
  • A modern cafe interior with large windows and wooden seating.Modern Cafe Window Seat

Modern Residence Ground Plan

Sophisticated Floor Plan Concept

Sophisticated Floor Plan Concept

Floor plan of a modern residential building showcasing contemporary design elements.

Modern Residence Ground Plan

architecture · modern materials · residential design

Modern residence with contemporary architectural design, featuring a ground floor plan layout.

Tags

modernarchitectureresidentialground plandesign

Modern Residence Ground Plan

architecture · modern materials · residential design

Modern residence with contemporary architectural design, featuring a ground floor plan layout.

Tags

modernarchitectureresidentialground plandesign

About this design

Floor plan of a modern residential building showcasing contemporary design elements.

Style
architecture
Materials
modern materials
Subject
residential design

Related architecture designs

  • A modern restaurant kitchen featuring brick clay walls and a warm, inviting atmosphere.Modern Restaurant Kitchen with Brick Clay
  • A modern urban scene featuring a grey car parked under a tree, with other vehicles and buildings in the background.Modern Urban Scene with Grey Car
  • A view of a modern interior space with a concrete pathway and minimalist design elements.Modern Interior Concrete Pathway
  • A 2D architectural drawing of a modern office space featuring open areas, steel partitions, and glass doors.Modern Office Space Blueprint
  • A modern industrial staircase with wooden steps and illuminated railings.Modern Industrial Staircase Lighting
  • Indoor coffee shop featuring exposed wooden beams and modern fixtures.Industrial Coffee Shop with Wood Beams
  • Modern white exterior of a coffee shop with large windows and a wooden roof.Modern Coffee Shop Exterior in White
  • A modern cafe interior with large windows and wooden seating.Modern Cafe Window Seat